
A small living room has to seat four people, hold a television, and still let someone cross it carrying a drink. Almost every problem in the room comes from one of those three.
Living rooms are the hardest small space to solve, because they are the only room asked to do several unrelated jobs at once. A bedroom holds a bed. A bathroom holds fixtures. A living room has to work for one person reading, four people talking, and a household watching something — in a footprint that often measures less than twelve by fourteen feet (3.7 x 4.3 m).
What follows starts with the layout, because the arrangement decides everything that comes after it, then works through sofa sizing, the television question, the rug, lighting that costs no floor, and the particular problem of a room that also has to be a dining room.
Start with the layout, not the furniture
Three arrangements work in a small living room. Almost everything that fails is a variation on trying a fourth.
- Sofa against the long wall, two chairs opposite. The default, and the most sociable. It needs enough width for a walkway between the two sides — 30 to 36 inches (75–90 cm), and never under 24 (60 cm).
- Sofa against the long wall, nothing opposite. One sofa, a coffee table, and a single chair angled at one end. Leaves the most open floor and suits rooms under about 11 feet (3.4 m) wide, where facing seating would choke the middle.
- L-shape in a corner. A sofa and a loveseat or sectional meeting at a corner, with the open side facing the room. Frees two walls entirely and works best where a door and a window eat into the perimeter.
Before buying anything, tape the footprint on the floor and live with it for a day. Specifically, tape the walkways as well as the furniture, since the empty strips are what decide whether the room is usable. Map the door swing too — a door that collides with a sofa arm is the most common failure in small living rooms and it cannot be styled away.
Size the sofa properly, then stop buying seating
The instinct in a small room is to buy a small sofa and then add chairs to make up the seats. It is the wrong order, and it produces a room full of edges that reads as cluttered rather than generous.
One properly sized sofa beats a loveseat plus two armchairs almost every time, even though the combination uses a similar volume. The eye registers outlines rather than mass, so three separate pieces read as three things to count where one reads as a single plane.
Practical numbers. A two-seat sofa runs about 60 inches (150 cm) wide, a three-seat about 84 (215 cm). Leave at least 3 inches (7.5 cm) of clear wall at each end so the piece does not look wedged, and 14 to 18 inches (35–45 cm) between the sofa front and the coffee table. Choose something on visible legs rather than a skirted base — the floor running underneath is the single strongest cue that a room is larger than it is.
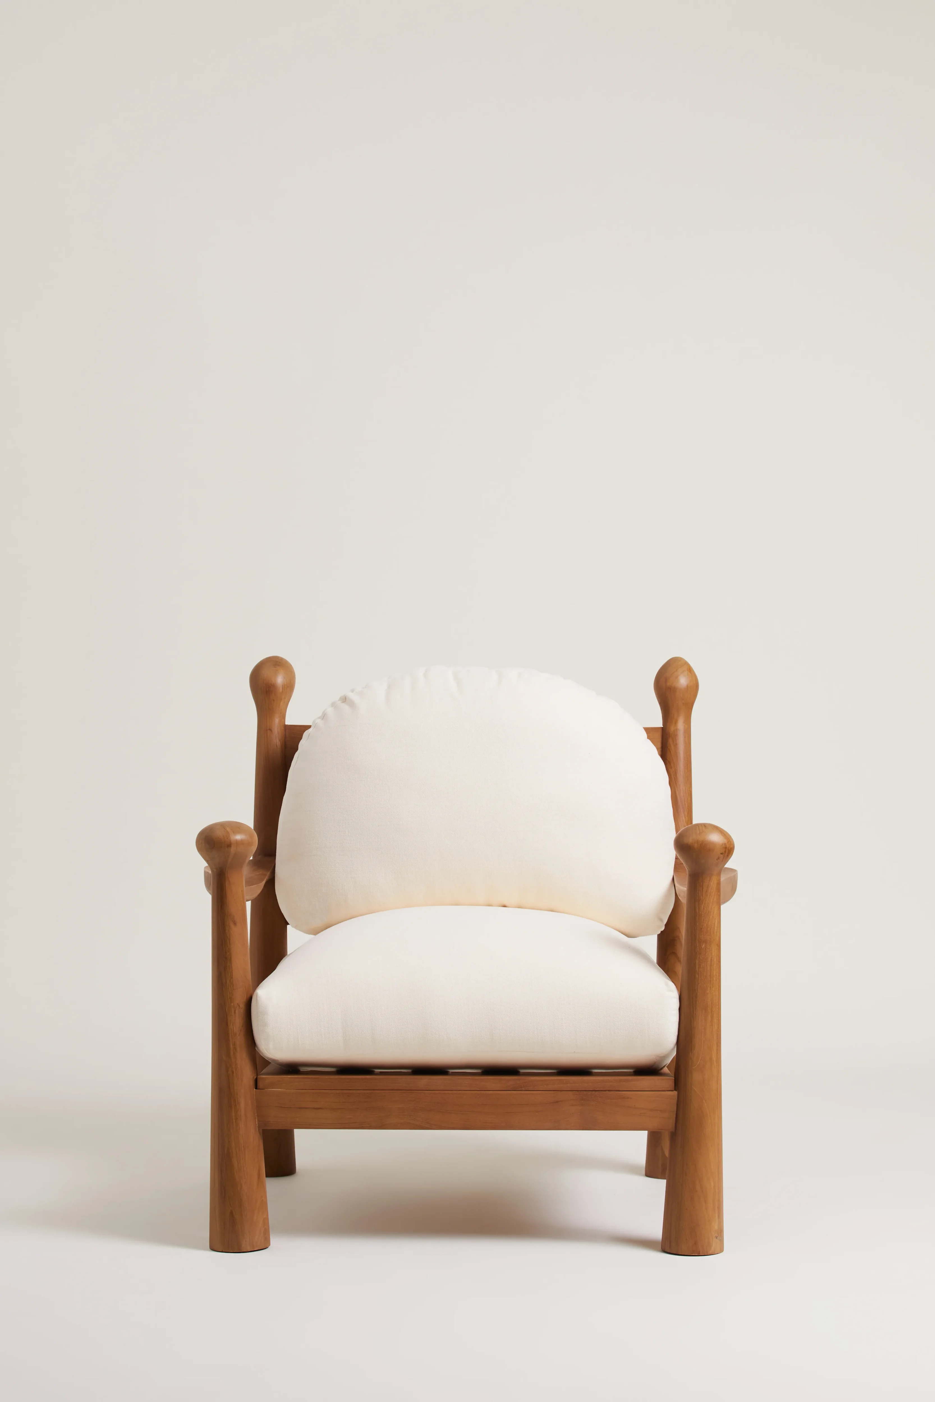
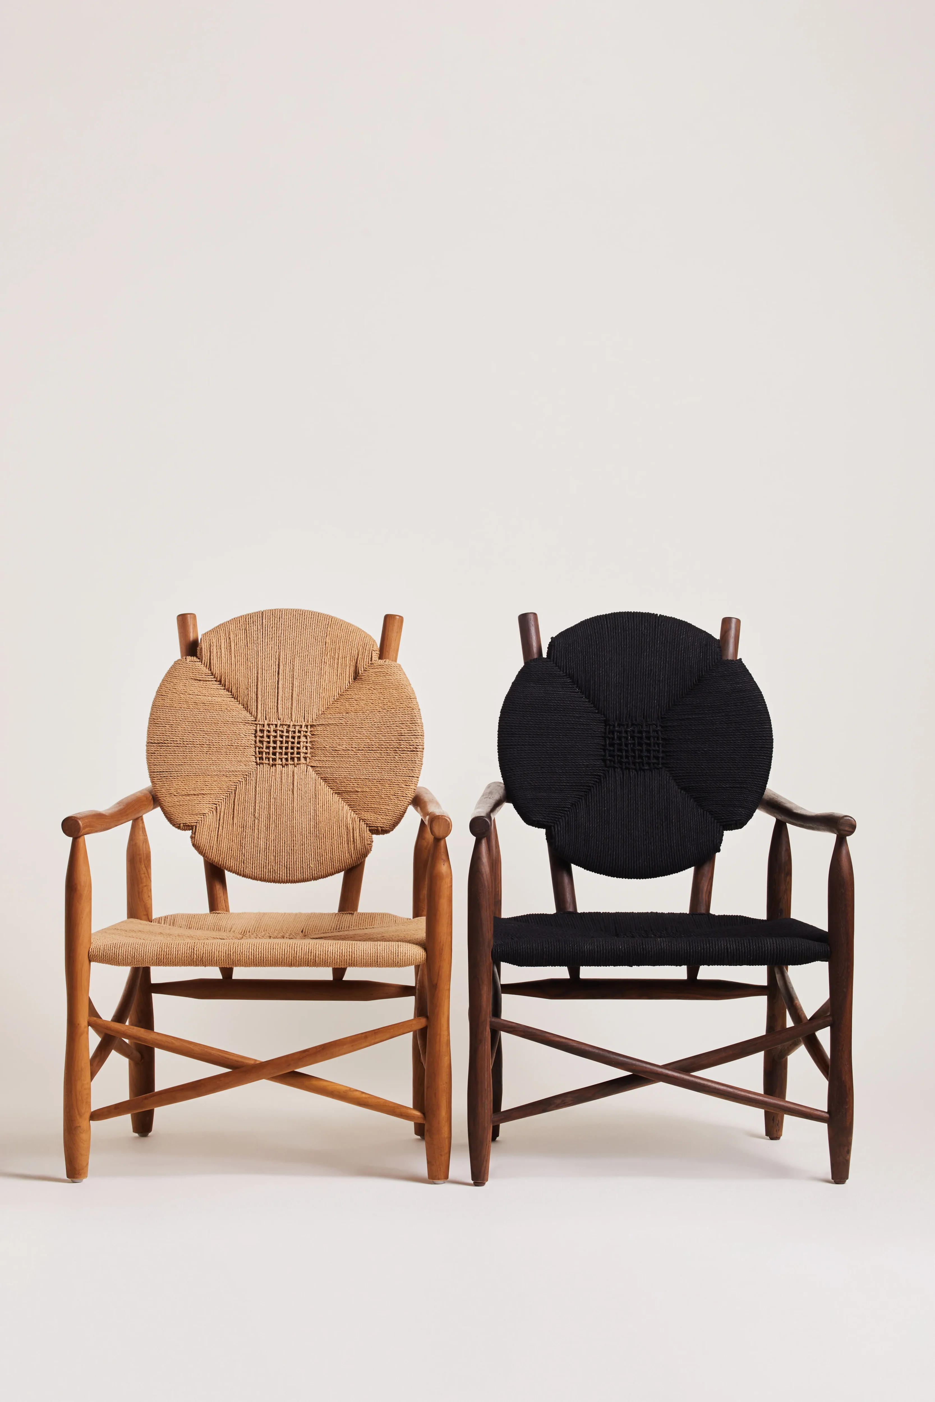
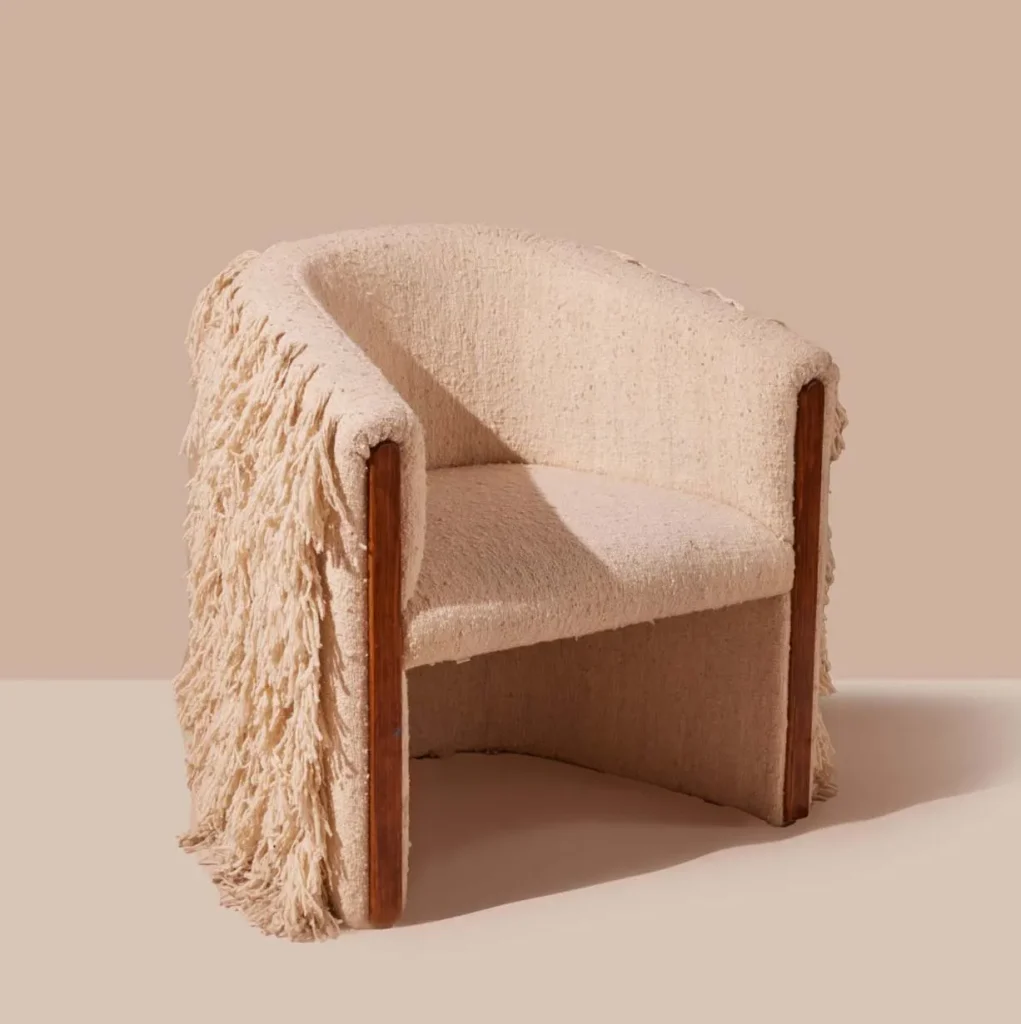
Then add one chair, not three. A single lounge chair angled toward the sofa completes a conversation group and can be turned toward a window when nobody else is in the room. Our selections of modern lounge chairs and accent chairs cover the range, and the types of chairs guide explains why lounge posture and dining posture are not interchangeable.
The television question
A television is the one object in a small living room that fights everything else, because it dictates where the seating points and it introduces a large black rectangle no styling improves.
Size it to the room, not the wall. Comfortable viewing distance is roughly 1.5 to 2.5 times the screen diagonal. At nine feet (2.7 m), that means a 55-inch (140 cm) screen is the sensible ceiling, and going larger buys nothing you can actually see from a sofa that close.
Height beats size for comfort. Set the center of the screen at about 42 inches (107 cm) from the floor, which is seated eye level. Mounting a television high above a fireplace looks tidy and produces neck strain within twenty minutes.
Give it a surround rather than a shrine. A television flanked by shelving, or set against a darker wall, reads as part of the room instead of the focus of it. Wall-mounting frees the floor a media unit would take; a low, legged console does the same job if you need the storage. Meanwhile, keep the console off the rug so cables stay reachable.
The arrangement that works least often is the one most people default to: sofa and chairs all facing the screen in a row. Angling one chair back toward the group keeps the room usable for conversation when the television is off, which is most of the time.
The rug does more than anything else you can buy
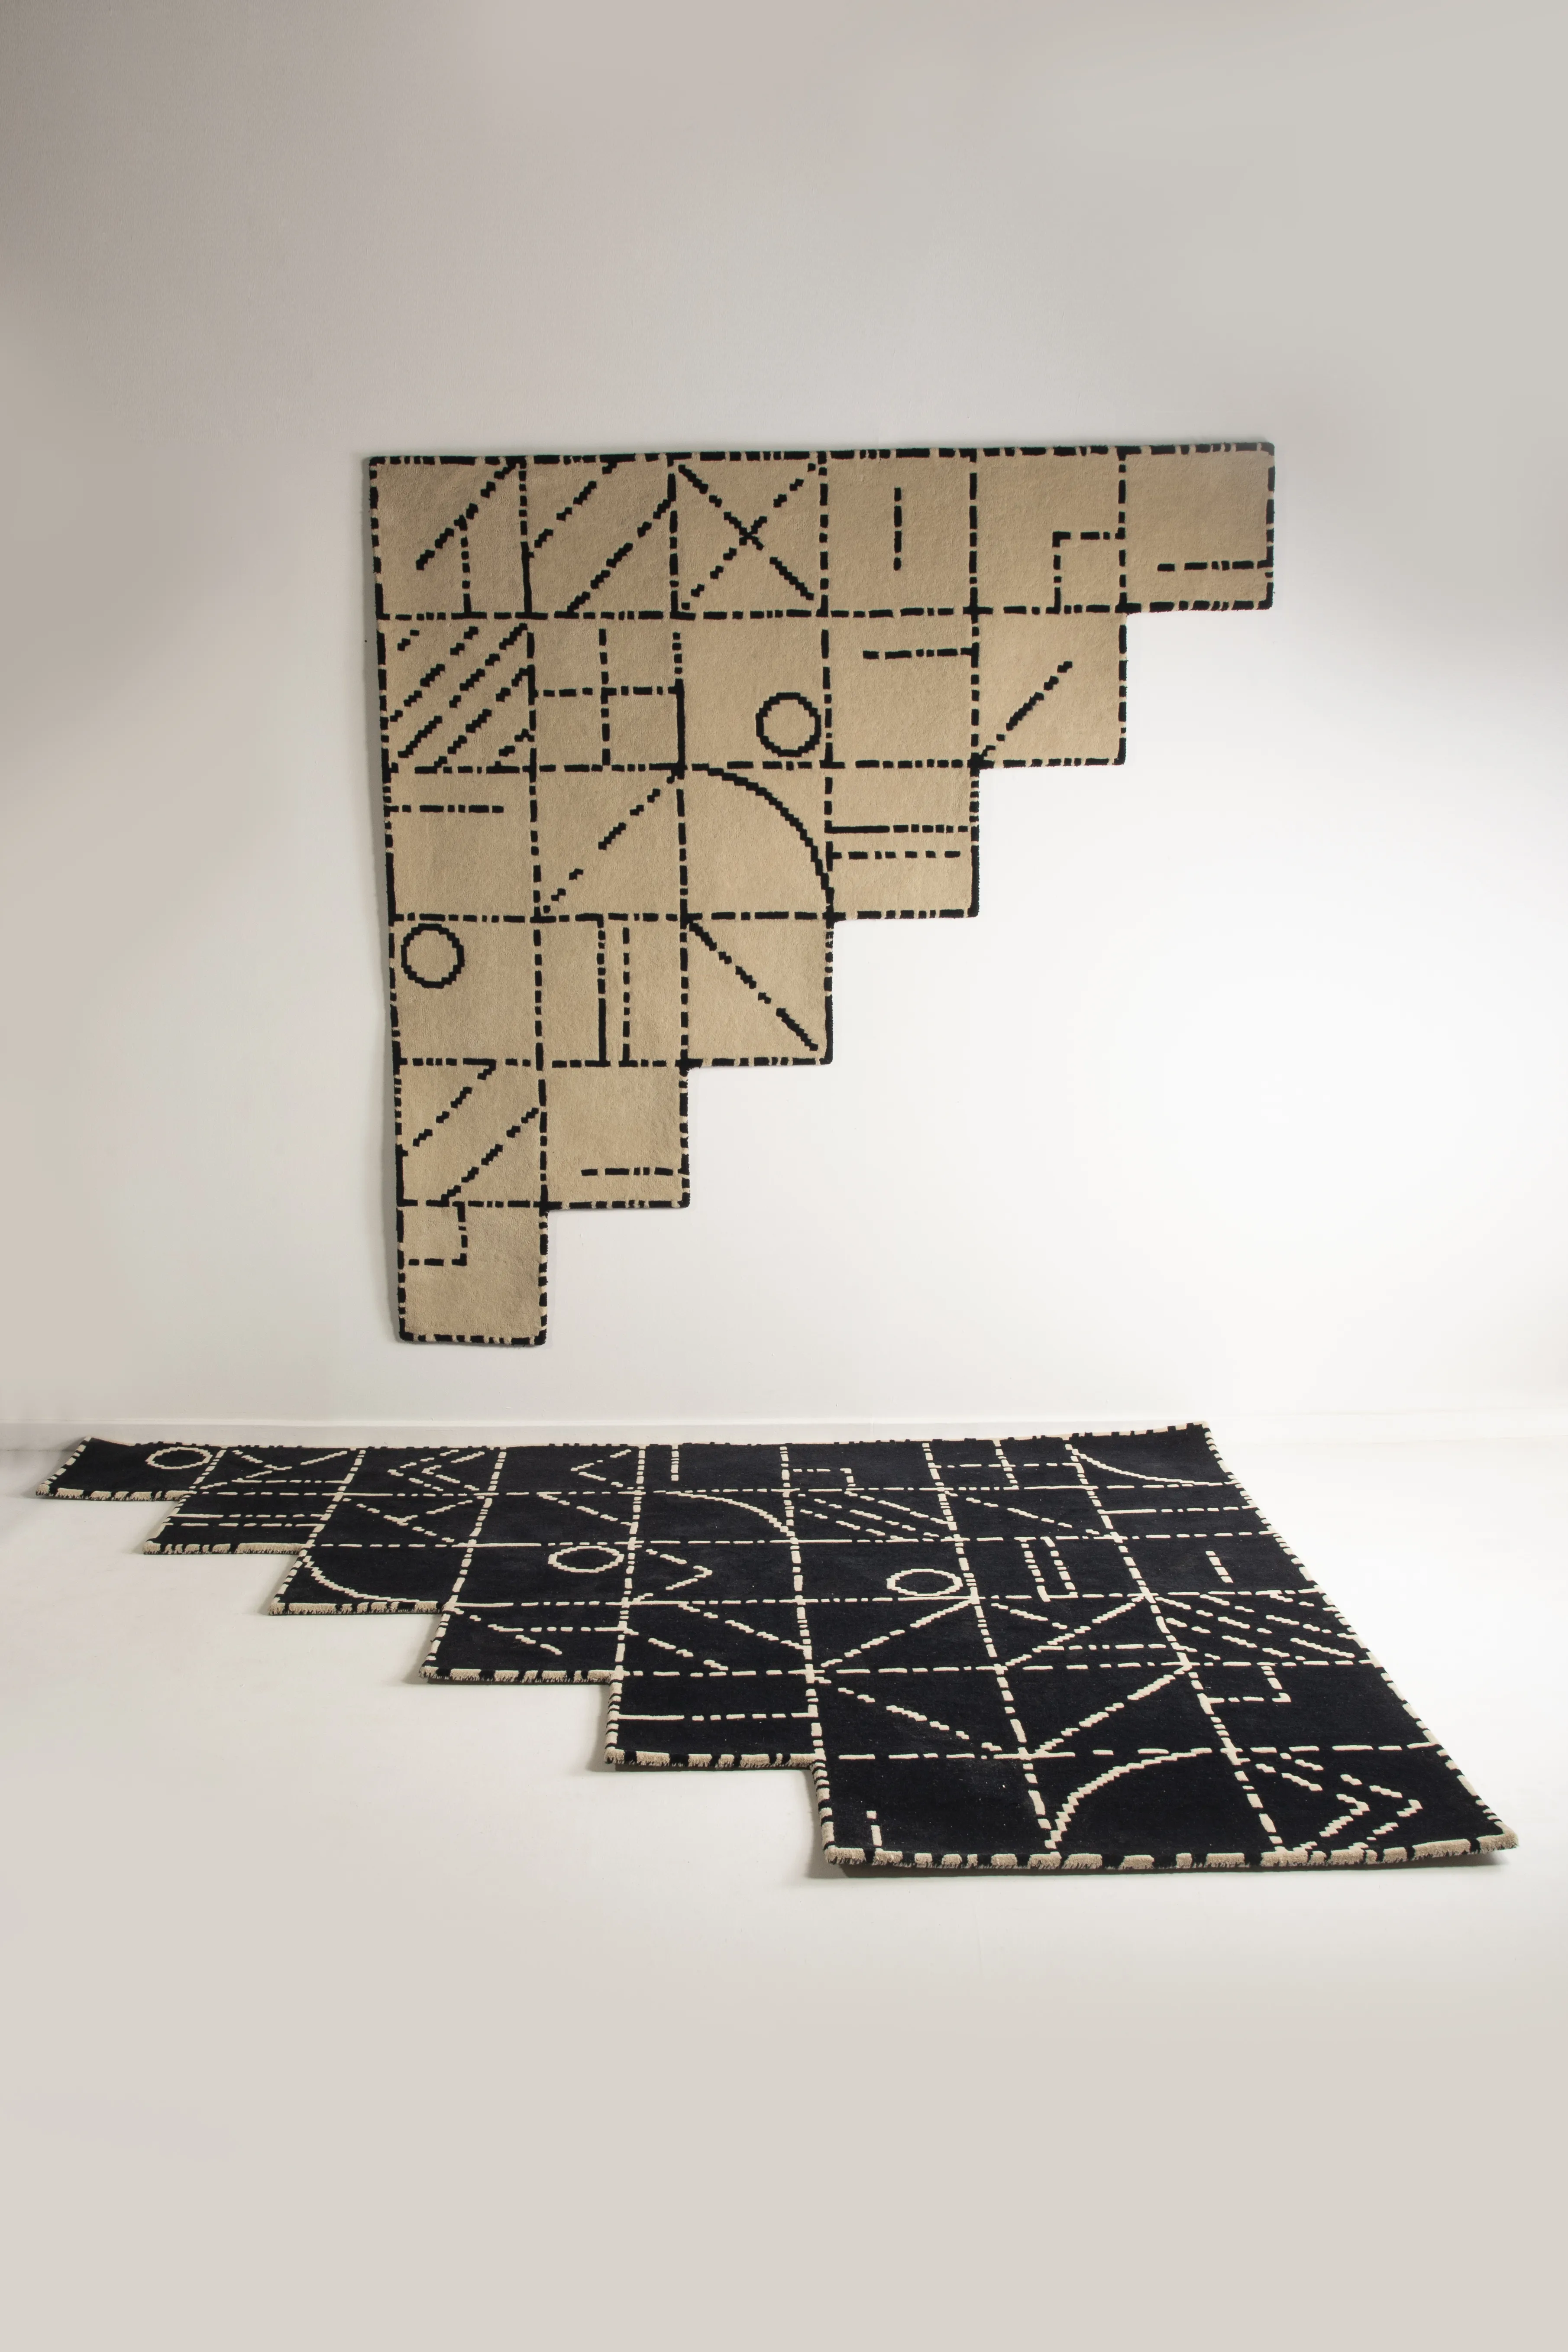
In a small living room the rug is not decoration. It is the thing that gathers separate pieces of furniture into one group, and getting it wrong is the fastest way to make the room look smaller than it is.
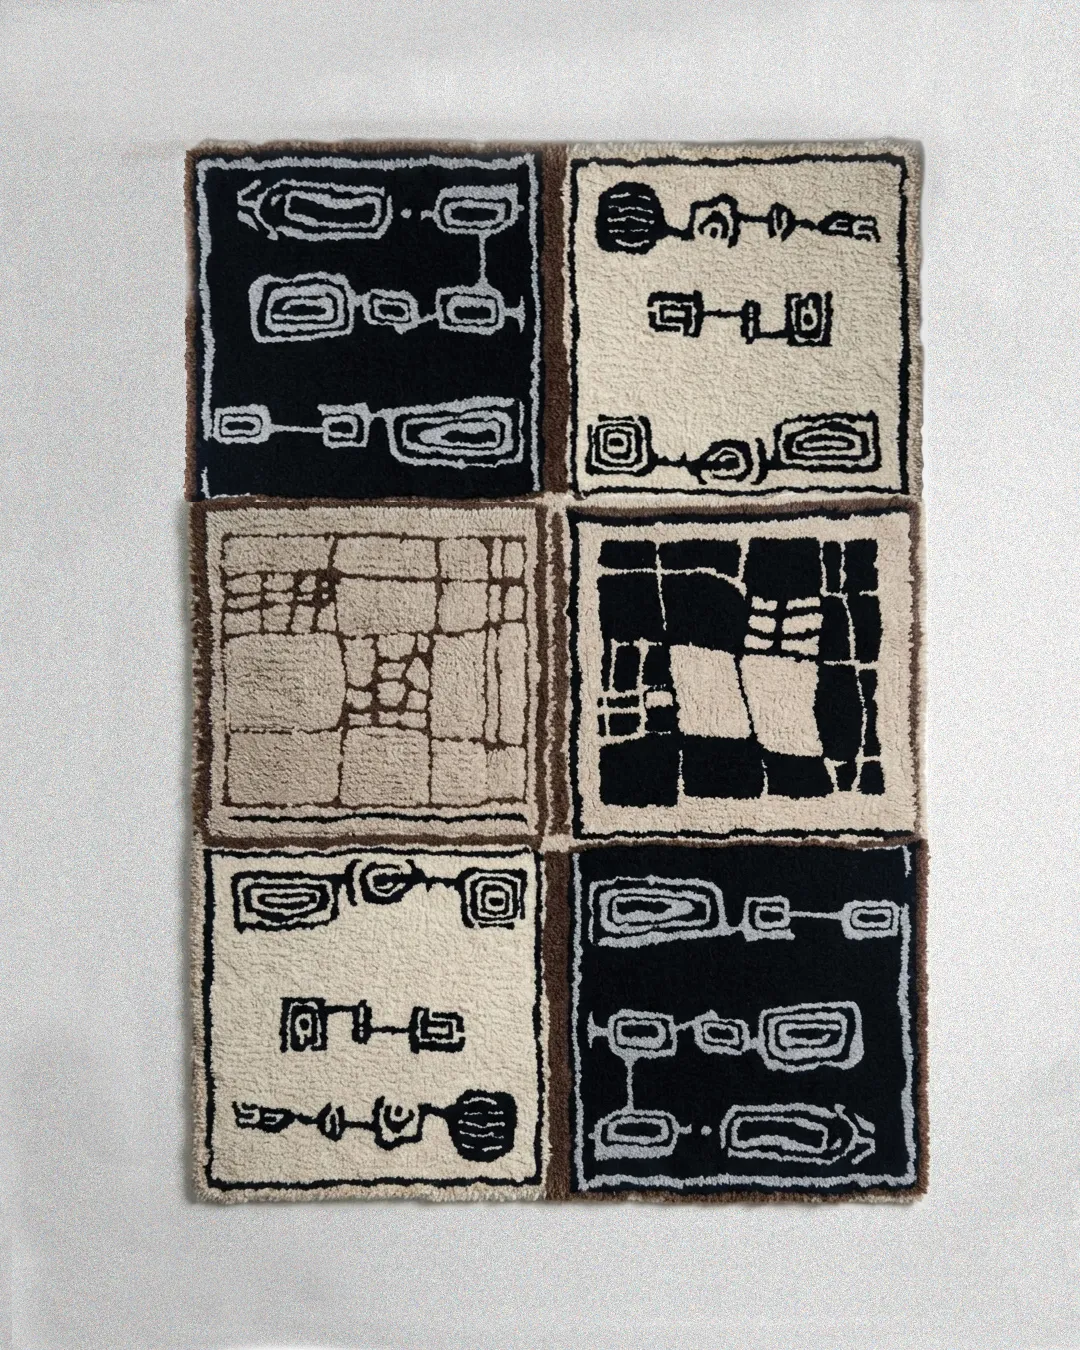
Go larger than instinct suggests. The front legs of the sofa and every chair should sit on the rug, which usually means 8×10 (240 x 300 cm) at minimum in a room that feels too small for it. A rug floating in the middle with furniture stranded around the edges fragments the floor and draws attention to exactly how little of it there is.
Aim for an even margin of 8 to 12 inches (20–30 cm) between the rug and the walls, and keep the pile low so the plane stays continuous and doors clear it. A quiet ground with subtle pattern recedes; a heavy dark border draws the eye to the edge and shrinks the room. Our living room rug guide covers the sizing in full.

Light the room from three places, none of them the floor
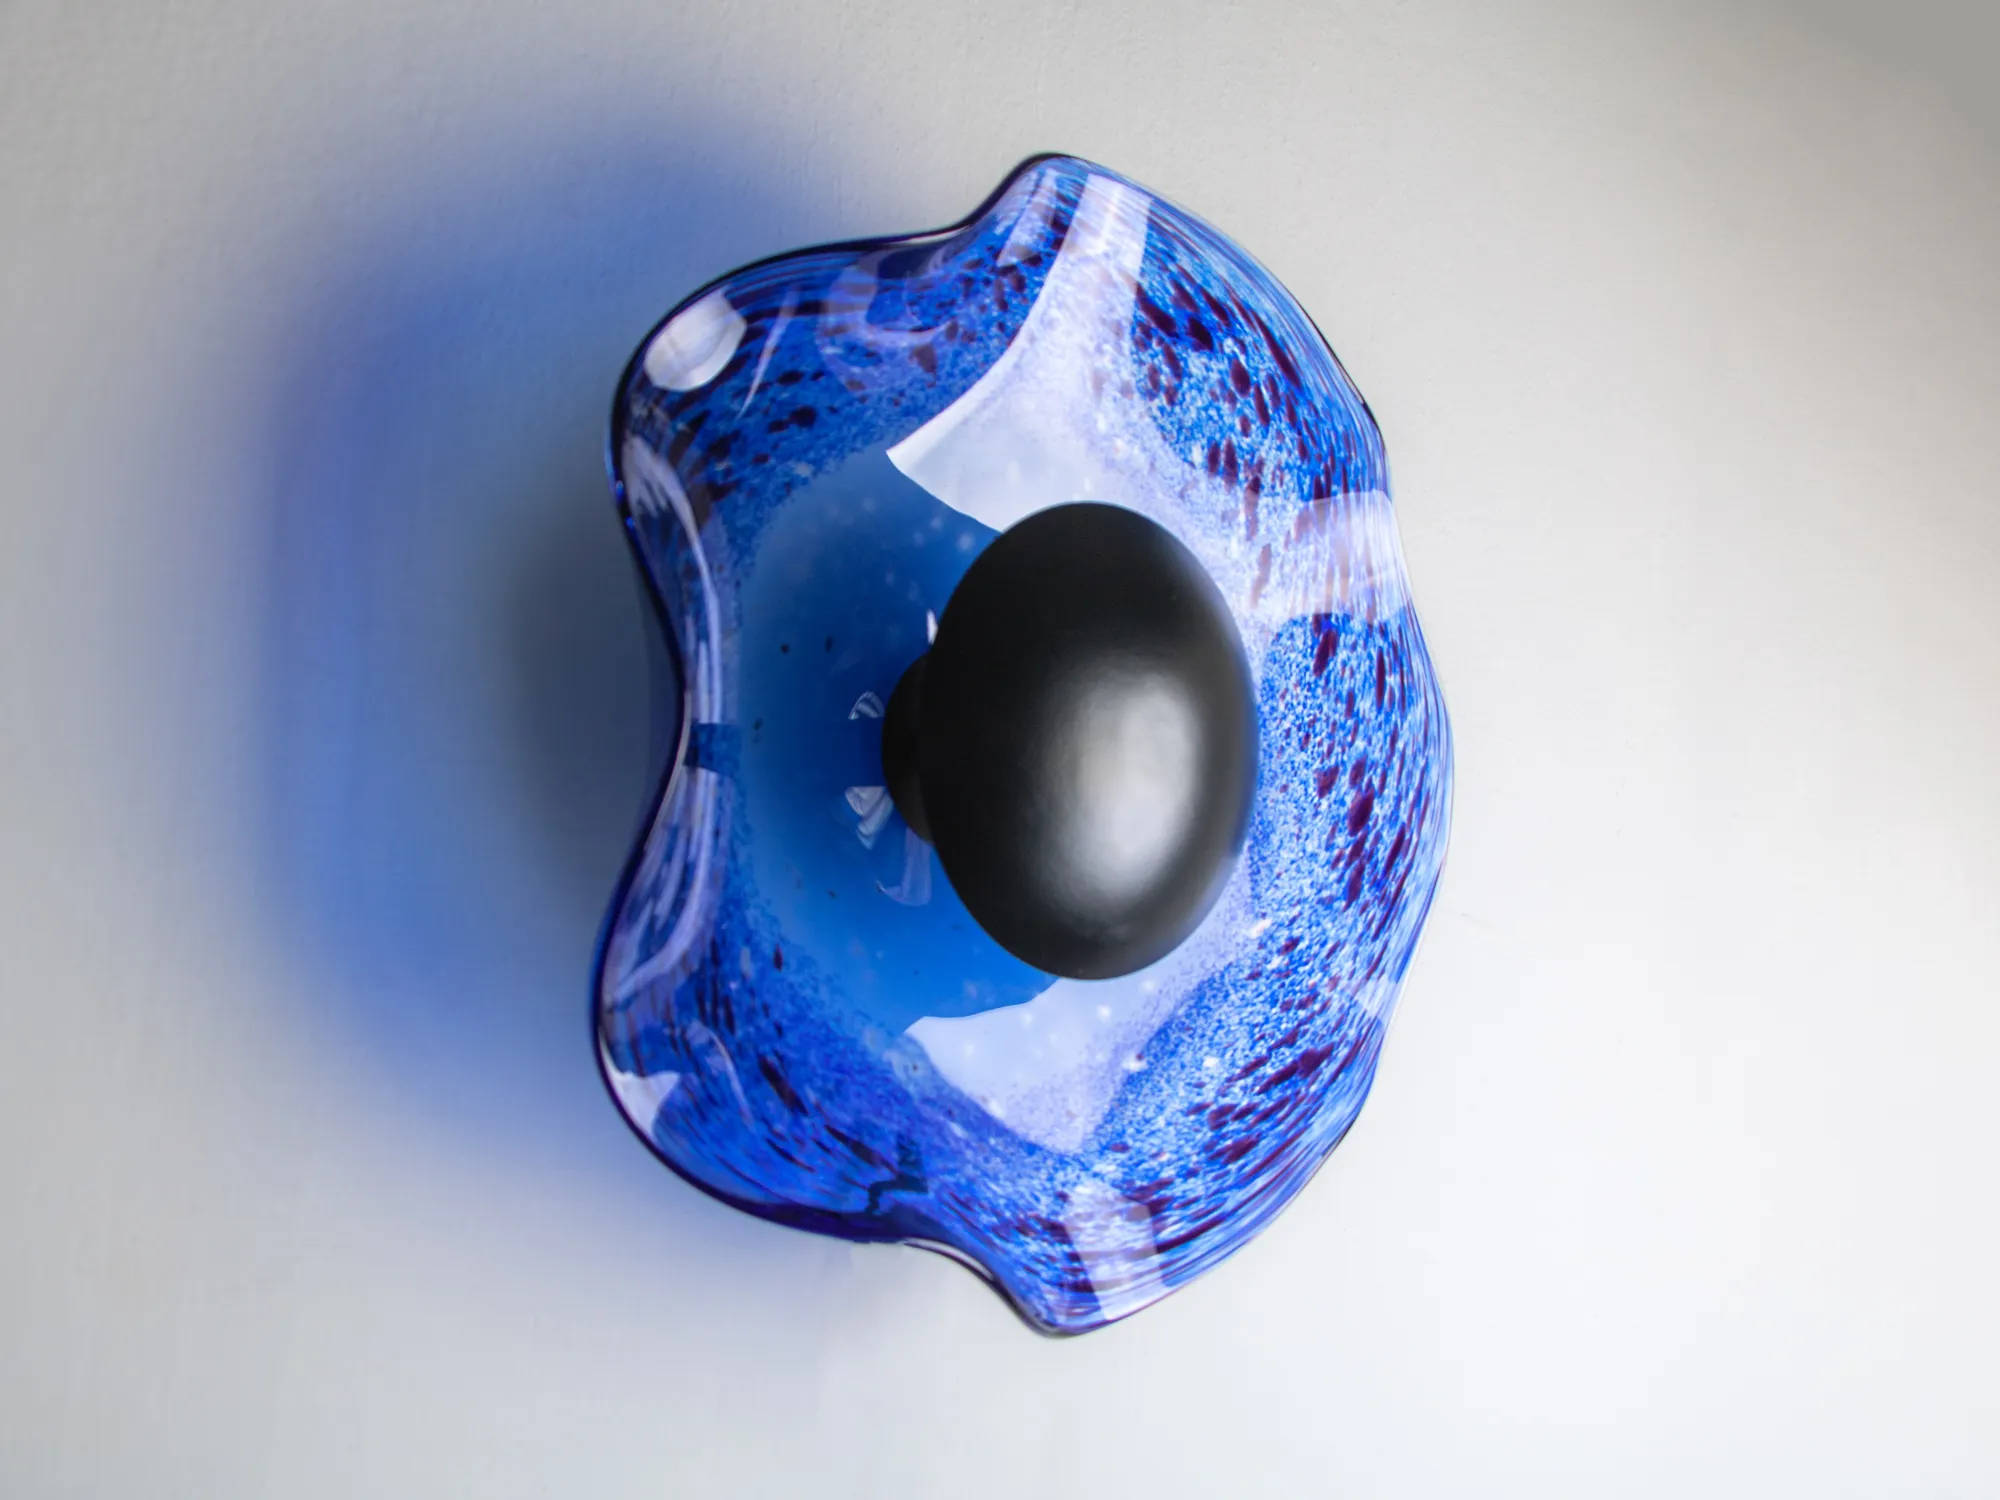
A single ceiling fixture flattens a living room and lets the corners fall into shadow, which reads as smaller. Three sources at different heights give the eye depth to travel through, and in a small room at least one of them should be on the wall.
Wall lamps are worth more here than better floor lamps. A sconce occupies no floor area and no table surface, which in a room this size is a real gain. Mount at 60 to 66 inches (150–168 cm), keep the projection under about 8 inches (20 cm) so nobody catches a shoulder, and pair them flanking a sofa rather than using one pushed to a corner.
Then add a table lamp beside the seating for reading height, and something low — a small lamp on a shelf, or a candle — to give the room a bottom edge after dark. Our guides to living room table lamps and reading lamps cover the other two layers.


Storage that climbs the wall
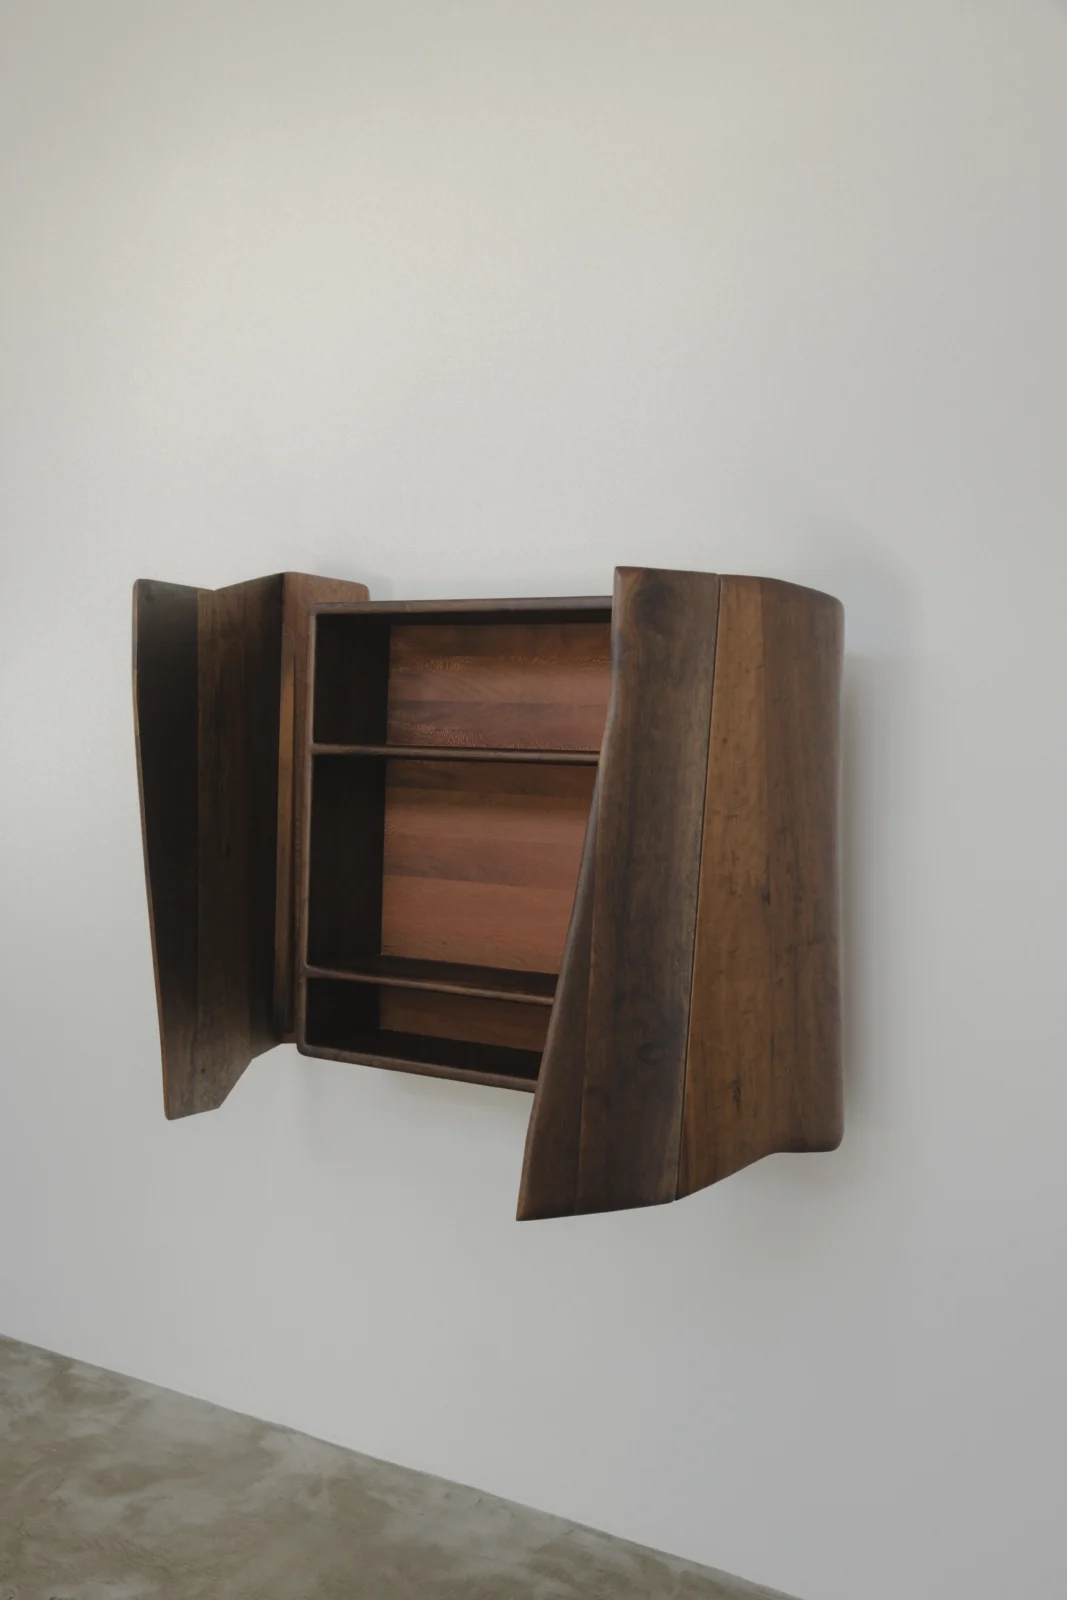
A small living room accumulates more than any other room — books, cables, remotes, things that arrive and do not leave. The floor cannot absorb it, so the wall has to.
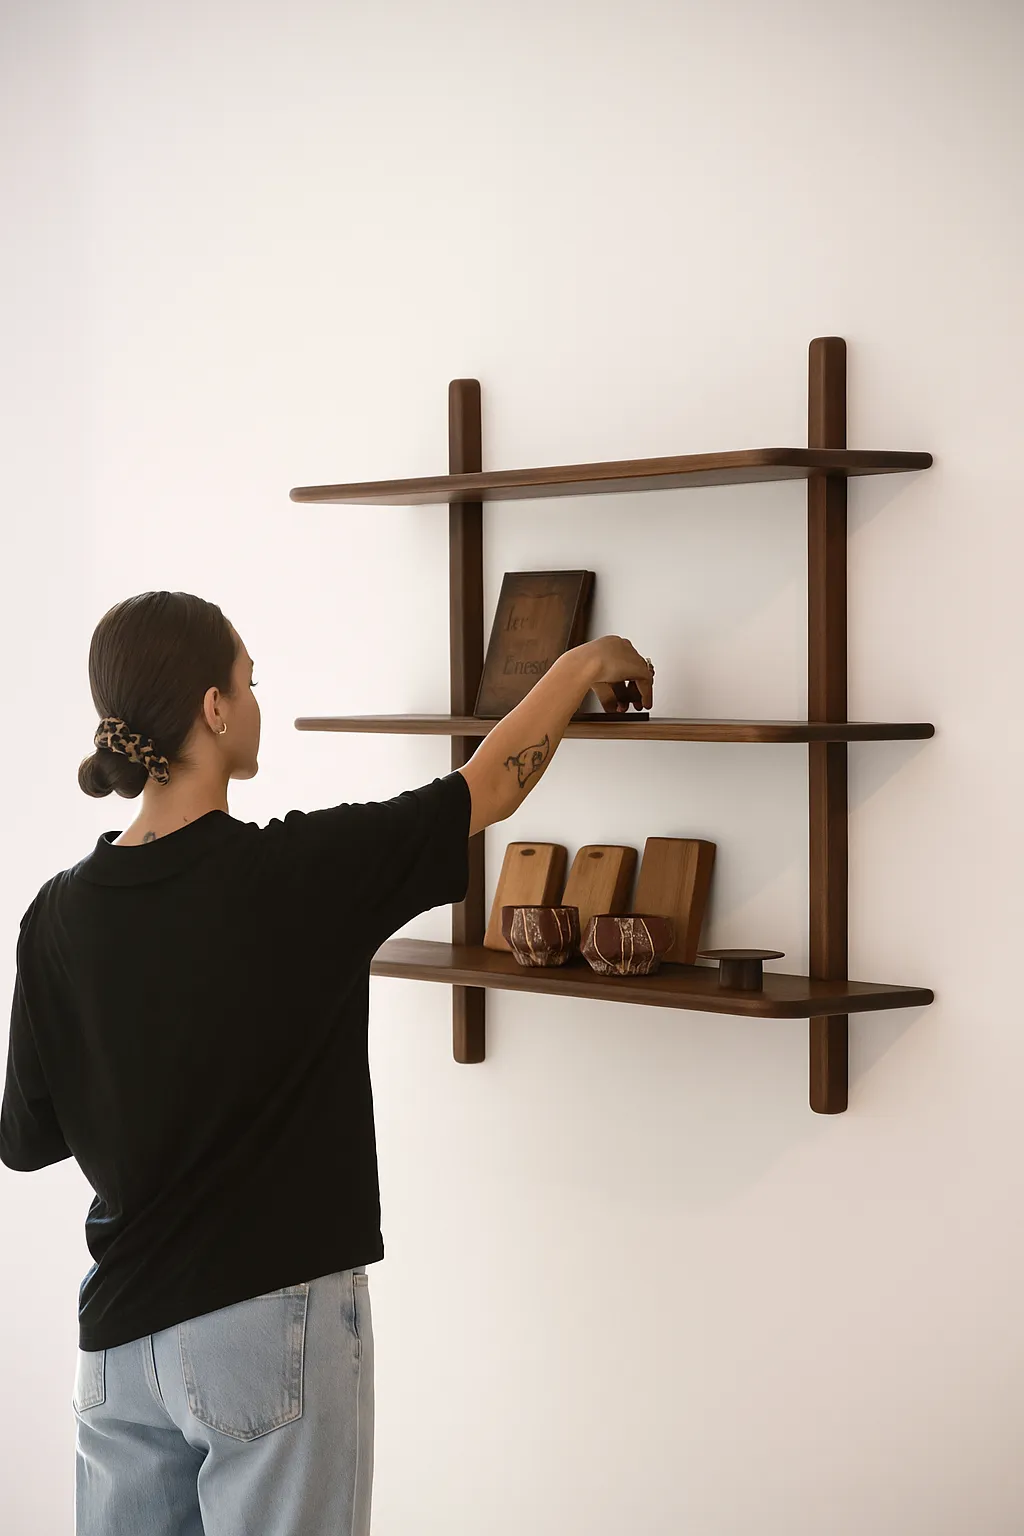
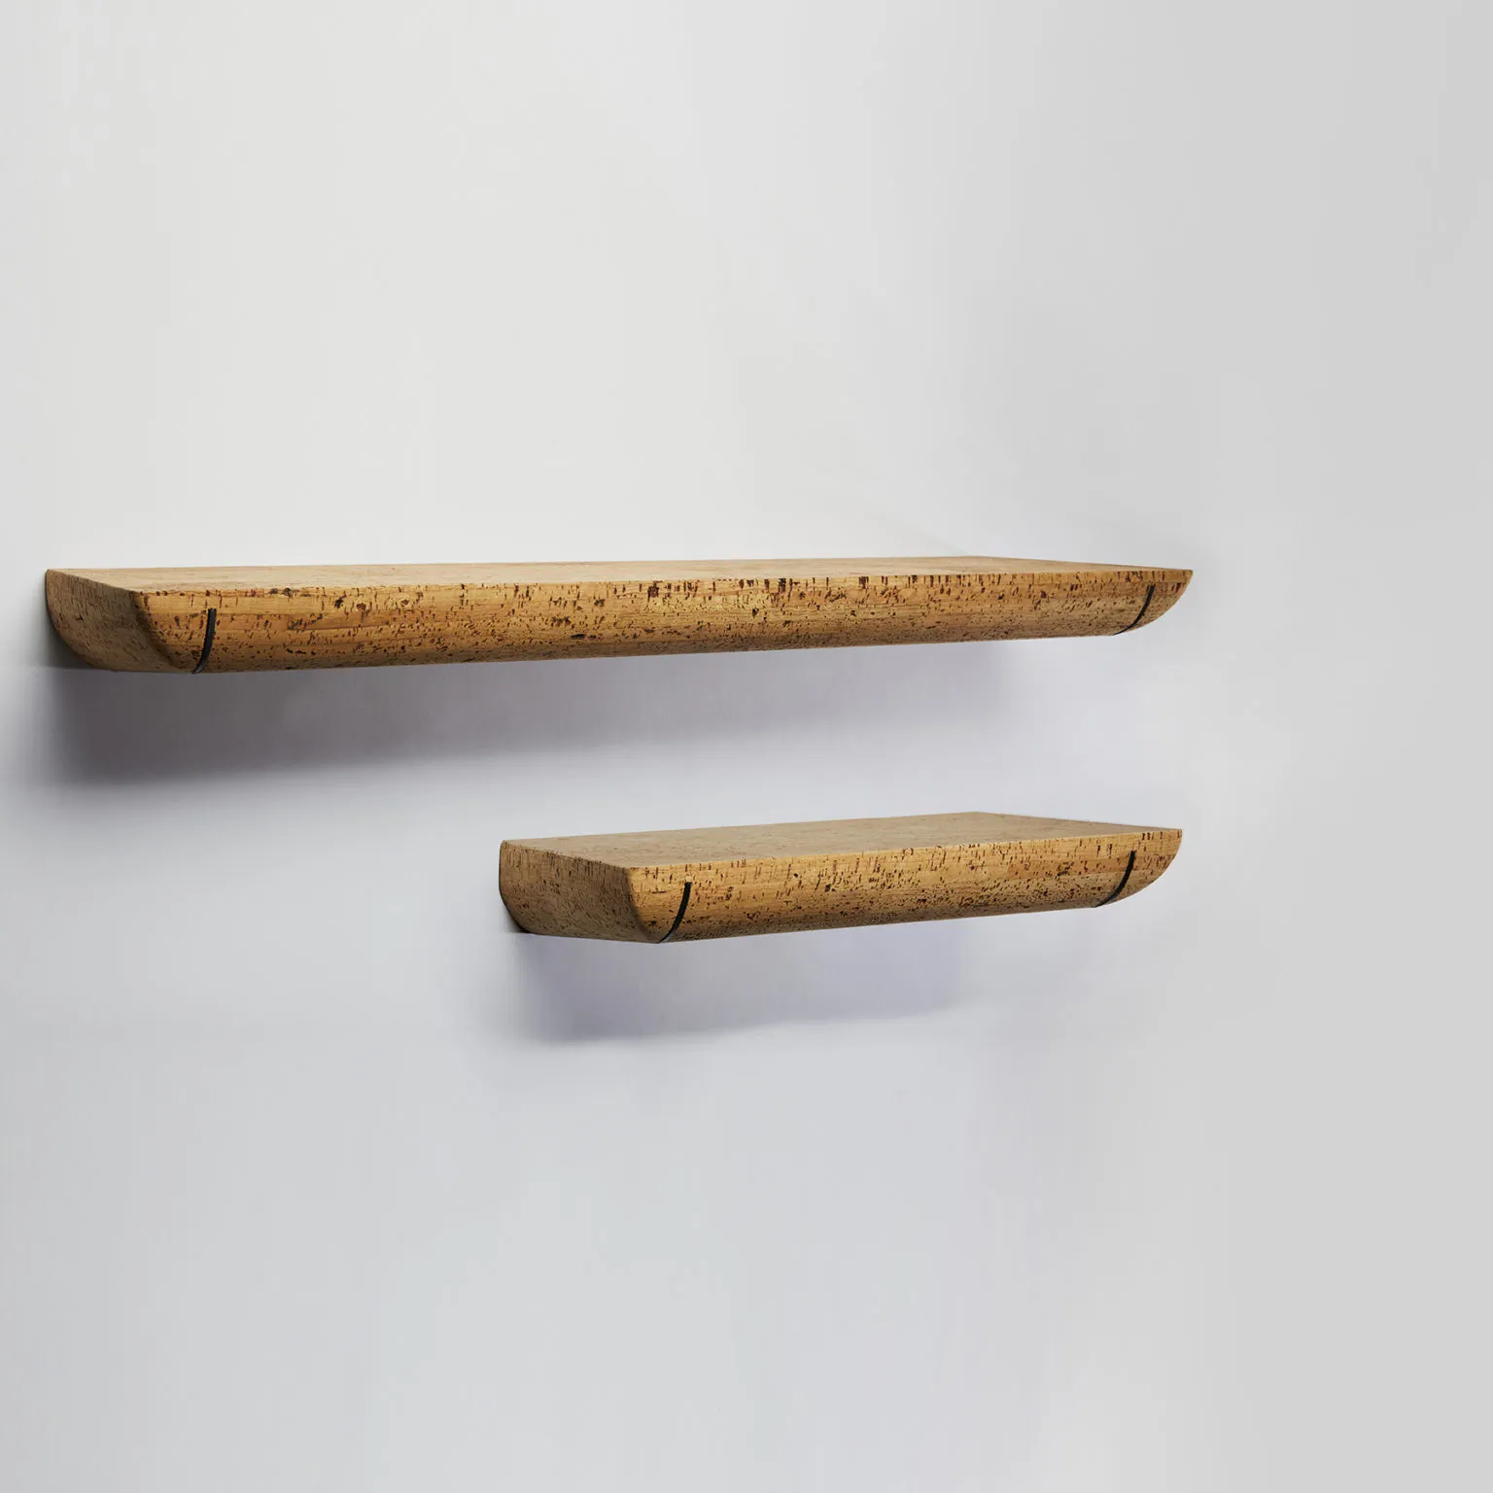
Shallow beats deep. A shelf 6 to 10 inches (15–25 cm) deep holds nearly everything a living room needs while a freestanding unit takes 16 to 20 inches (40–50 cm) of floor for the same capacity. The band above roughly 70 inches (178 cm) is empty in most rooms and costs nothing to use. Consequently a single long shelf reads as architecture and disappears, where three short ones at different heights read as furniture and do not.
Where closed storage is needed, keep it low and on legs. Our selections of wall shelves and sideboard cabinets go further, and styling a bookshelf covers what happens once the shelves are up.
Mirrors, and where to point them
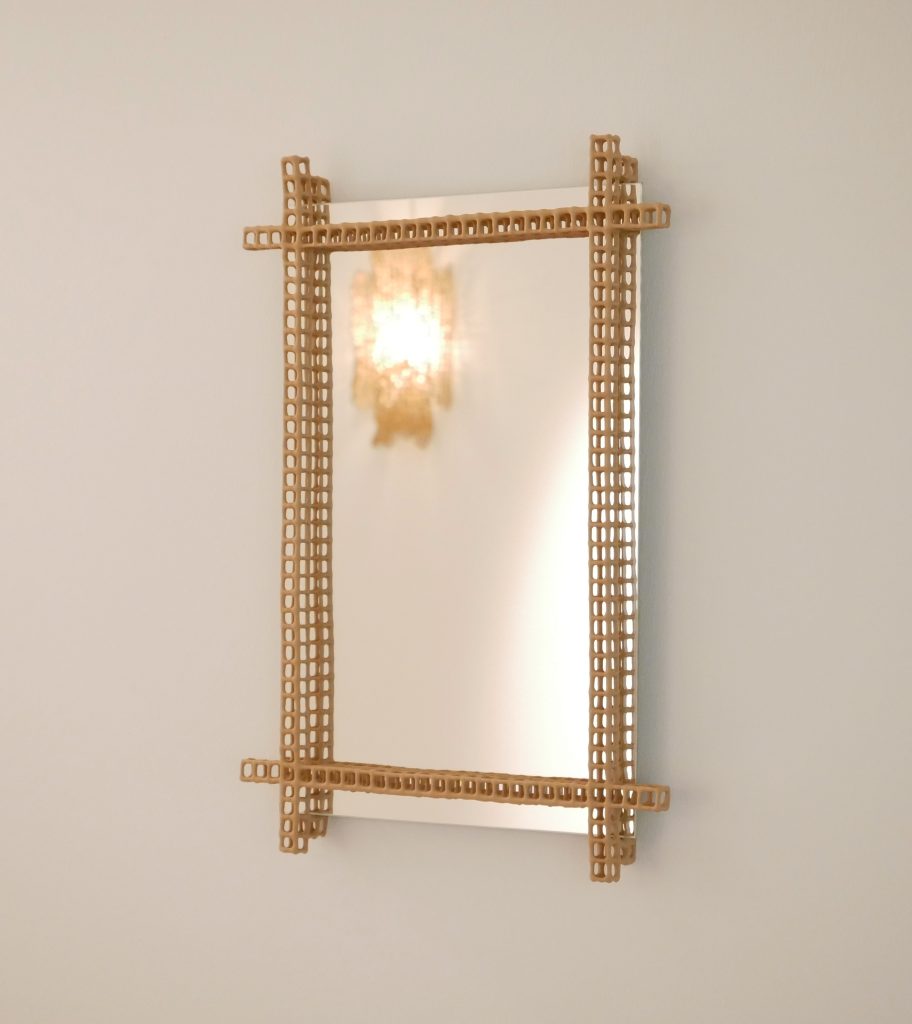
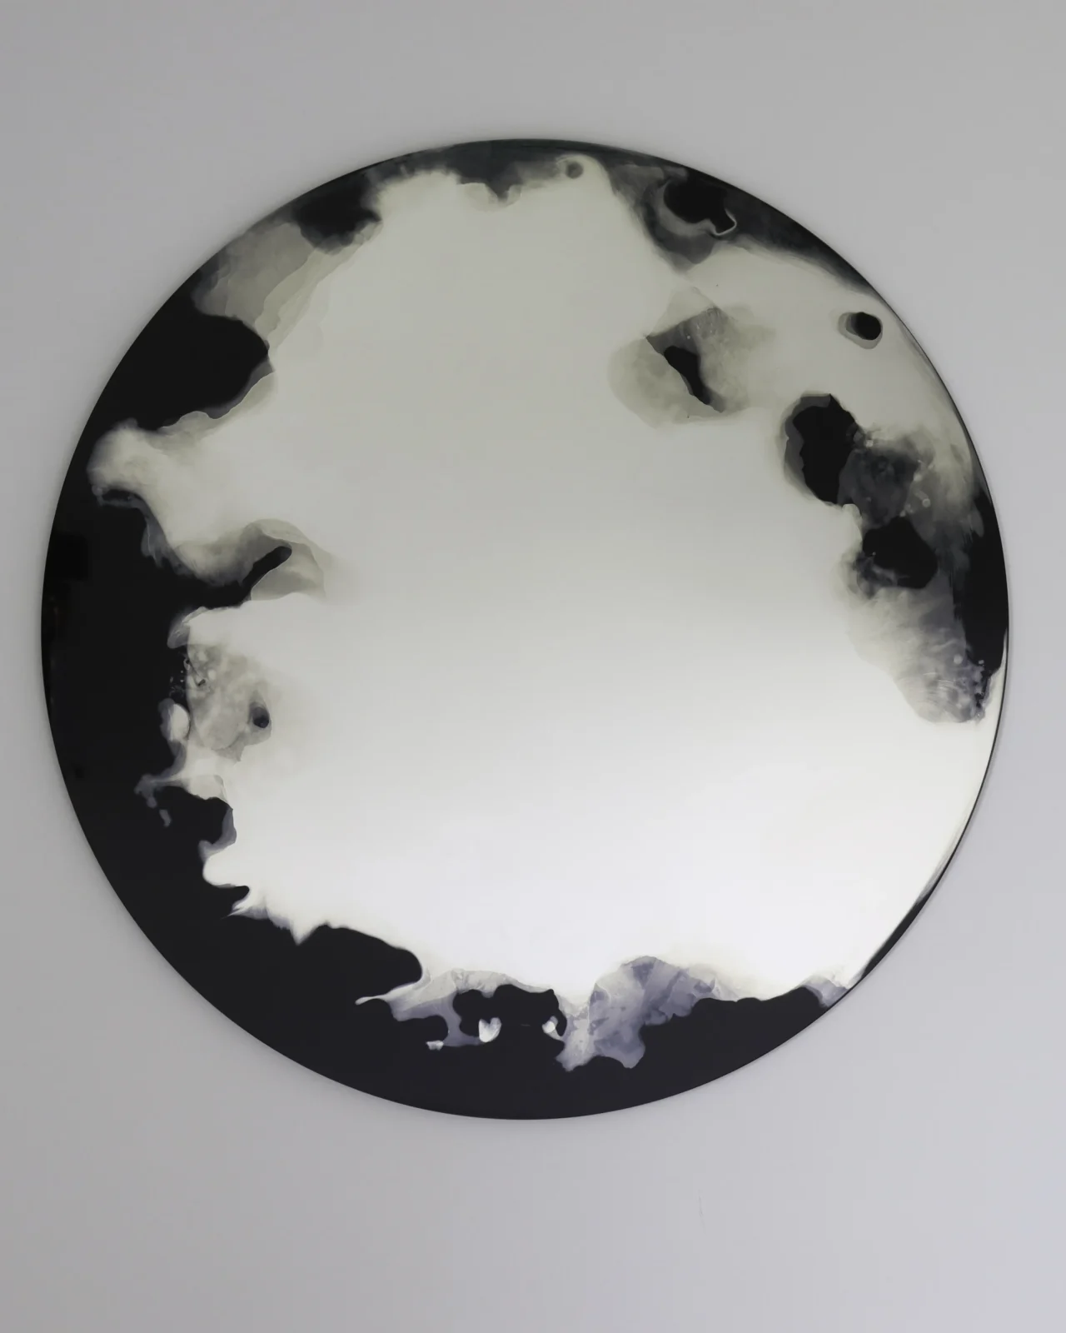
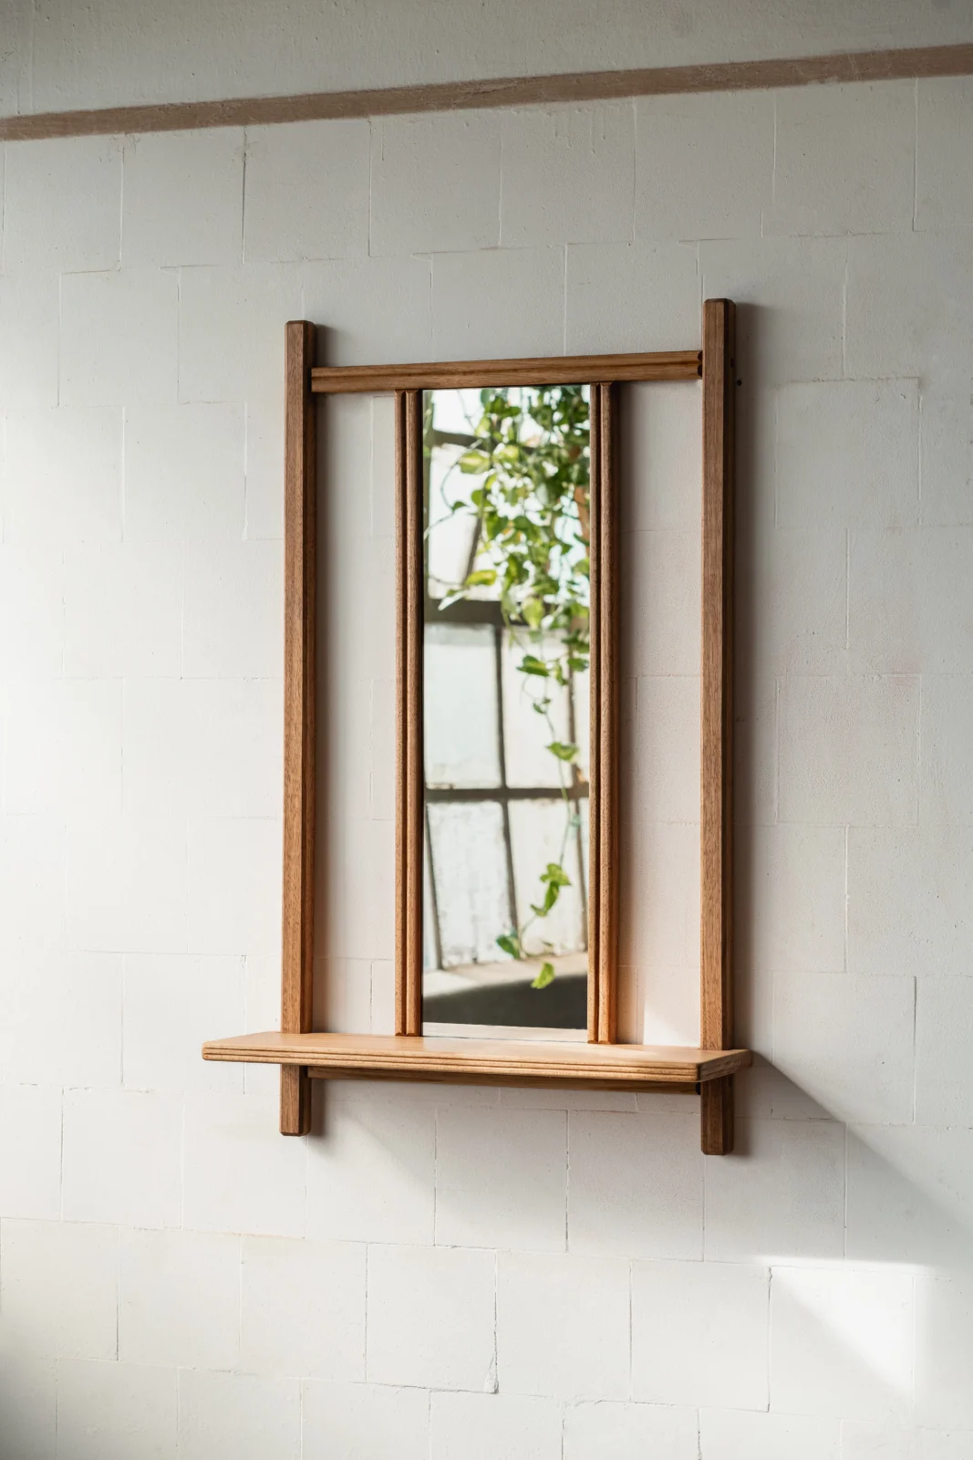
A mirror is the only thing you can hang that adds apparent space rather than taking it. The rule that decides whether it works is the one most people skip: stand where the mirror will go and look back at what it will reflect.
A window, a lamp or a view into another room doubles something worth doubling. A blank wall doubles nothing. In a small living room the best position is usually perpendicular to the window rather than directly opposite it, which spreads daylight across the room instead of bouncing it straight back out.
One large piece beats three small ones. Size it to two-thirds the width of the furniture beneath, hang the center at 57 inches (145 cm), and leave 6 to 8 inches (15–20 cm) above a sofa back. The types of mirrors guide covers shape and format.
When the living room is also the dining room
Most small apartment living rooms are really two rooms sharing a floor, and the common mistake is pretending otherwise — pushing everything to the walls and leaving a hole in the middle.
Zone with the rug, not with furniture. One rug under the seating and bare floor under the table reads as two areas without building anything. A second, clearly smaller rug under the dining table also works; two rugs of similar size read as indecision.
Use the sofa back as the divider. A sofa floated with its back to the dining area separates the two functions and keeps both open. A narrow console behind it — 12 inches (30 cm) deep is enough — gives you a surface and a lamp position without adding a footprint.
Make the dining table work twice. A round table seats more people in less space than a rectangle and has no corners to catch on in a walkway. Where it doubles as a desk, choose chairs light enough to move and good enough to leave out.
Keep 36 inches (90 cm) behind dining chairs for pulling out and walking past. That clearance is the number that most often fails in a combined room, and no amount of styling compensates for it.
Small living rooms with a fireplace
A fireplace in a small room is a fixed focal point competing with a television for the same job, and the room usually has space for one orientation rather than two.
The honest answer is to pick which one the seating faces, and let the other sit to the side. Angling a sofa to catch both produces a layout that serves neither and eats the floor between them. Where the fireplace wins, keep the mantel restrained — one anchor piece off-center, a third of the shelf empty — since a crowded mantel at eye level shrinks a small room. Our mantel guide covers the composition.
An unused fireplace is an opportunity rather than a problem. A single sculptural object in the opening reads better than logs stacked for appearance, and candles in the opening restore the light the fire used to provide.
Color, and the contrast question
Small living rooms do not have to be white. What shrinks a room is contrast, not darkness, because sharp edges tell the eye exactly where the boundaries are.
Walls, trim and ceiling in closely related tones make the corners dissolve. Crisp white trim against a colored wall does the opposite, drawing every edge precisely. A small living room painted a deep tone throughout — including the ceiling — loses its boundaries entirely and reads as atmospheric rather than cramped. What consistently fails is the single dark accent wall, which pulls one surface forward and shortens the room.
Keep upholstery and walls in the same tonal family and let one piece carry the color. Hanging curtains at the ceiling rather than at the window frame is the cheapest height you will ever add.
What to skip
- The loveseat plus two armchairs. Three outlines where one would do. Buy the bigger sofa.
- An undersized rug. The most common error in the room, and the one that most reliably makes it look tighter.
- Everything pushed to the walls. It creates a corridor with a hole in the middle rather than more space.
- A television above the fireplace. Tidy on paper, neck strain in practice.
- Skirted furniture. Hiding the floor is the opposite of what a small room needs.
- A gallery wall of small frames. Maximum clutter at eye level for minimum effect. One larger piece instead.
- Filling the last corner. An empty corner is what makes the rest of the room look chosen.
Frequently asked questions
How do you arrange furniture in a small living room?
Three layouts work: a sofa on the long wall with two chairs opposite, a sofa on the long wall with nothing facing it, or an L-shape in a corner. Keep walkways at 30 to 36 inches (75–90 cm) and never under 24 (60 cm), leave 14 to 18 inches (35–45 cm) between the sofa and coffee table, and map the door swing before buying anything.
What size sofa fits a small living room?
A two-seat sofa runs about 60 inches (150 cm) and a three-seat about 84 (215 cm). Leave at least 3 inches (7.5 cm) of clear wall at each end. One properly sized sofa beats a loveseat plus two armchairs, since the eye registers outlines rather than mass — and choose visible legs over a skirted base so the floor runs underneath.
How big should a TV be in a small living room?
Comfortable viewing distance is 1.5 to 2.5 times the screen diagonal, so at nine feet (2.7 m) a 55-inch (140 cm) screen is the sensible maximum. Mount the center of the screen at about 42 inches (107 cm) from the floor, which is seated eye level — above a fireplace is too high and causes neck strain.
What size rug for a small living room?
Large enough that the front legs of the sofa and every chair sit on it, usually 8×10 (240 x 300 cm) at minimum. Aim for an even margin of 8 to 12 inches (20–30 cm) to the walls and keep the pile low. A small rug floating in the center fragments the floor and is the fastest way to make the room look smaller.
How do you separate a living and dining area in one room?
Zone with a rug under the seating and bare floor under the table, or use a clearly smaller second rug for dining. Floating the sofa with its back to the dining area works as a divider, and a 12-inch (30 cm) console behind it adds a surface without a real footprint. Keep 36 inches (90 cm) behind dining chairs.
Should a small living room be painted white?
Not necessarily. Contrast shrinks a room more than darkness does, because sharp edges locate the boundaries. Walls, trim and ceiling in closely related tones make corners dissolve, and a small room painted a deep color throughout can feel larger than a white one with crisp white trim. Avoid the single dark accent wall.
Fewer decisions, better made
A small living room is unforgiving in a useful way. There is no space to absorb a piece that does not work, which means every choice has to be made on purpose — and a room made entirely of deliberate choices reads as composed regardless of its square footage.
Settle the layout first, buy one sofa rather than three pieces of seating, get the rug big enough, put the lighting on the wall, and leave a corner empty. Everything after that is a matter of taste rather than a matter of space.