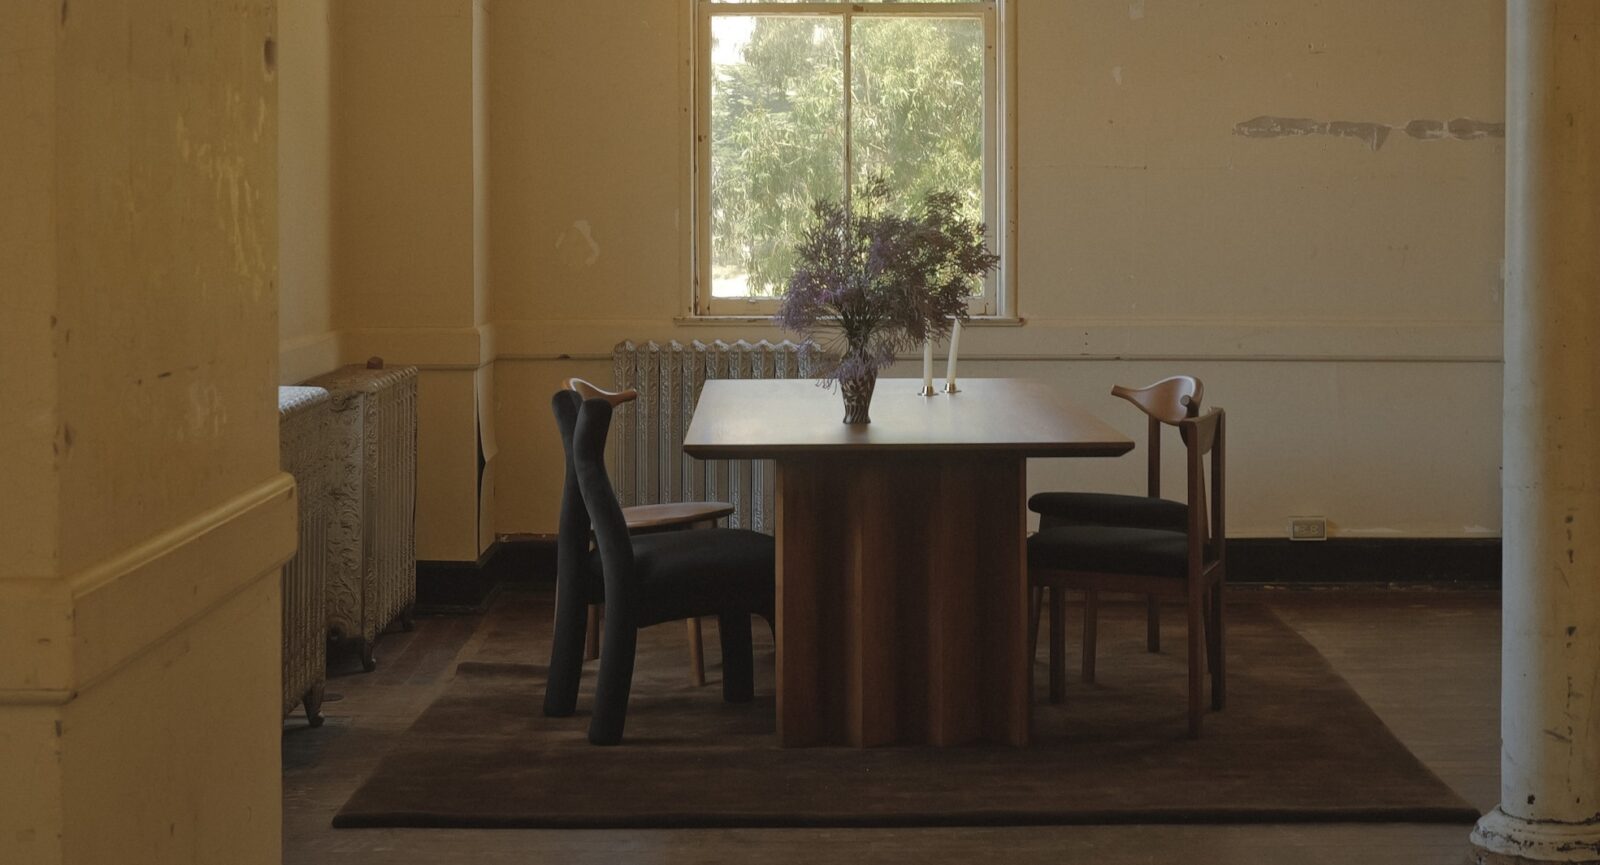
Dining Room Ideas: Design, Decor and Table Sizing
Updated on: August 28, 2026
There are few rooms in a home more devoted to connection than the dining room. It is where relationships are built, sustained, and occasionally tested — over dinner parties with old friends, warm meals with family, introductions to new neighbours, or spirited debates across the table. Emotions run the gamut here: toasts raised, gratitude shared, tensions aired, laughter heard.
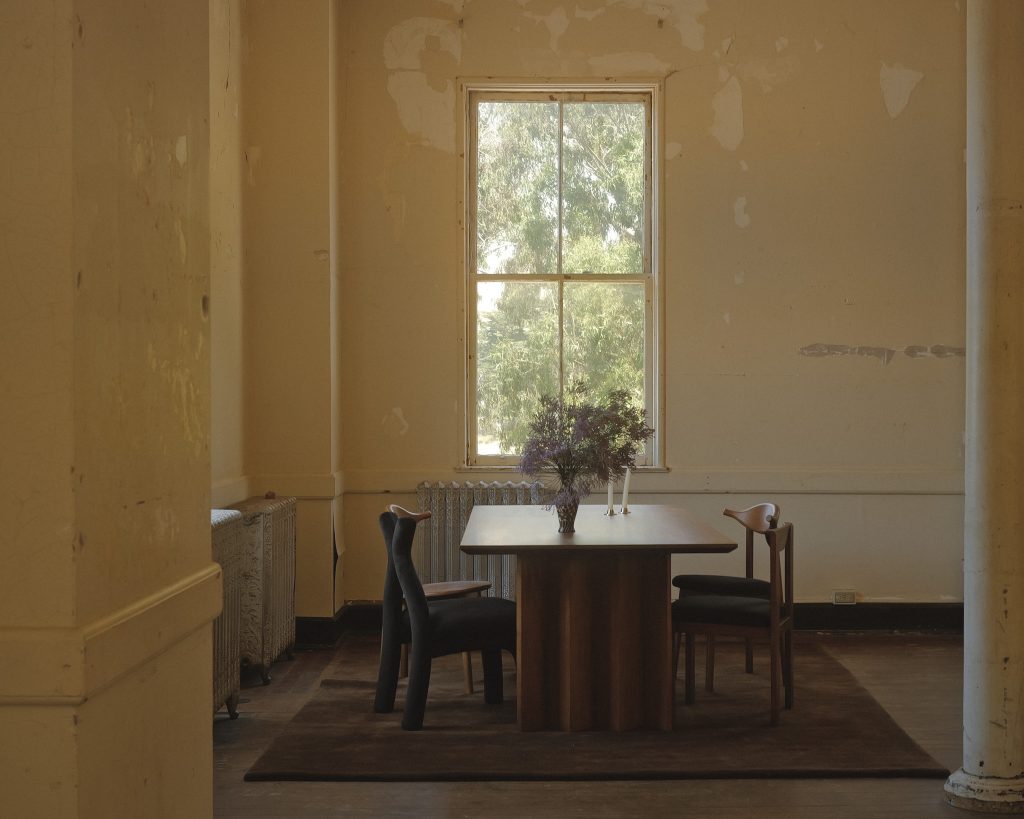
Unlike the kitchen, where meals are prepared, or the living room, where attention often turns to a screen or a book, the dining room can feel like a relic from another time. It is one of the few rooms not defined by task — cooking, media, working — but by presence. These days many meals happen casually, in the kitchen, at a desk, or wherever is convenient. Choosing to sit down at a table, even alone, can feel like an act of attention rather than routine.
What follows is how to design and decorate one: sizing the table properly, choosing chairs, getting the lighting height right, and the storage and objects that finish the room.
How to size a dining table for your room
Get this wrong and nothing else in the room will fix it. Four numbers do most of the work.
- 60cm of table edge per person. Below that, elbows meet. A 180cm rectangular table seats six comfortably, eight at a squeeze.
- 90 to 100cm clearance between table edge and wall or furniture. That is enough to pull a chair out and walk behind someone seated. Below 75cm, guests at the far side have to ask people to stand.
- 80 to 100cm table width. Narrower than 80cm and serving dishes crowd the place settings; wider than 100cm and conversation across the table becomes effortful.
- Round tables up to 120cm seat four well and five at a push. Beyond about 150cm diameter the centre becomes unreachable, which is when a rectangle starts making more sense.
The shape follows from the room rather than from taste. Rectangular and oval tables suit longer rooms and larger gatherings; round tables work in tighter or square rooms and encourage everyone into one conversation instead of two.
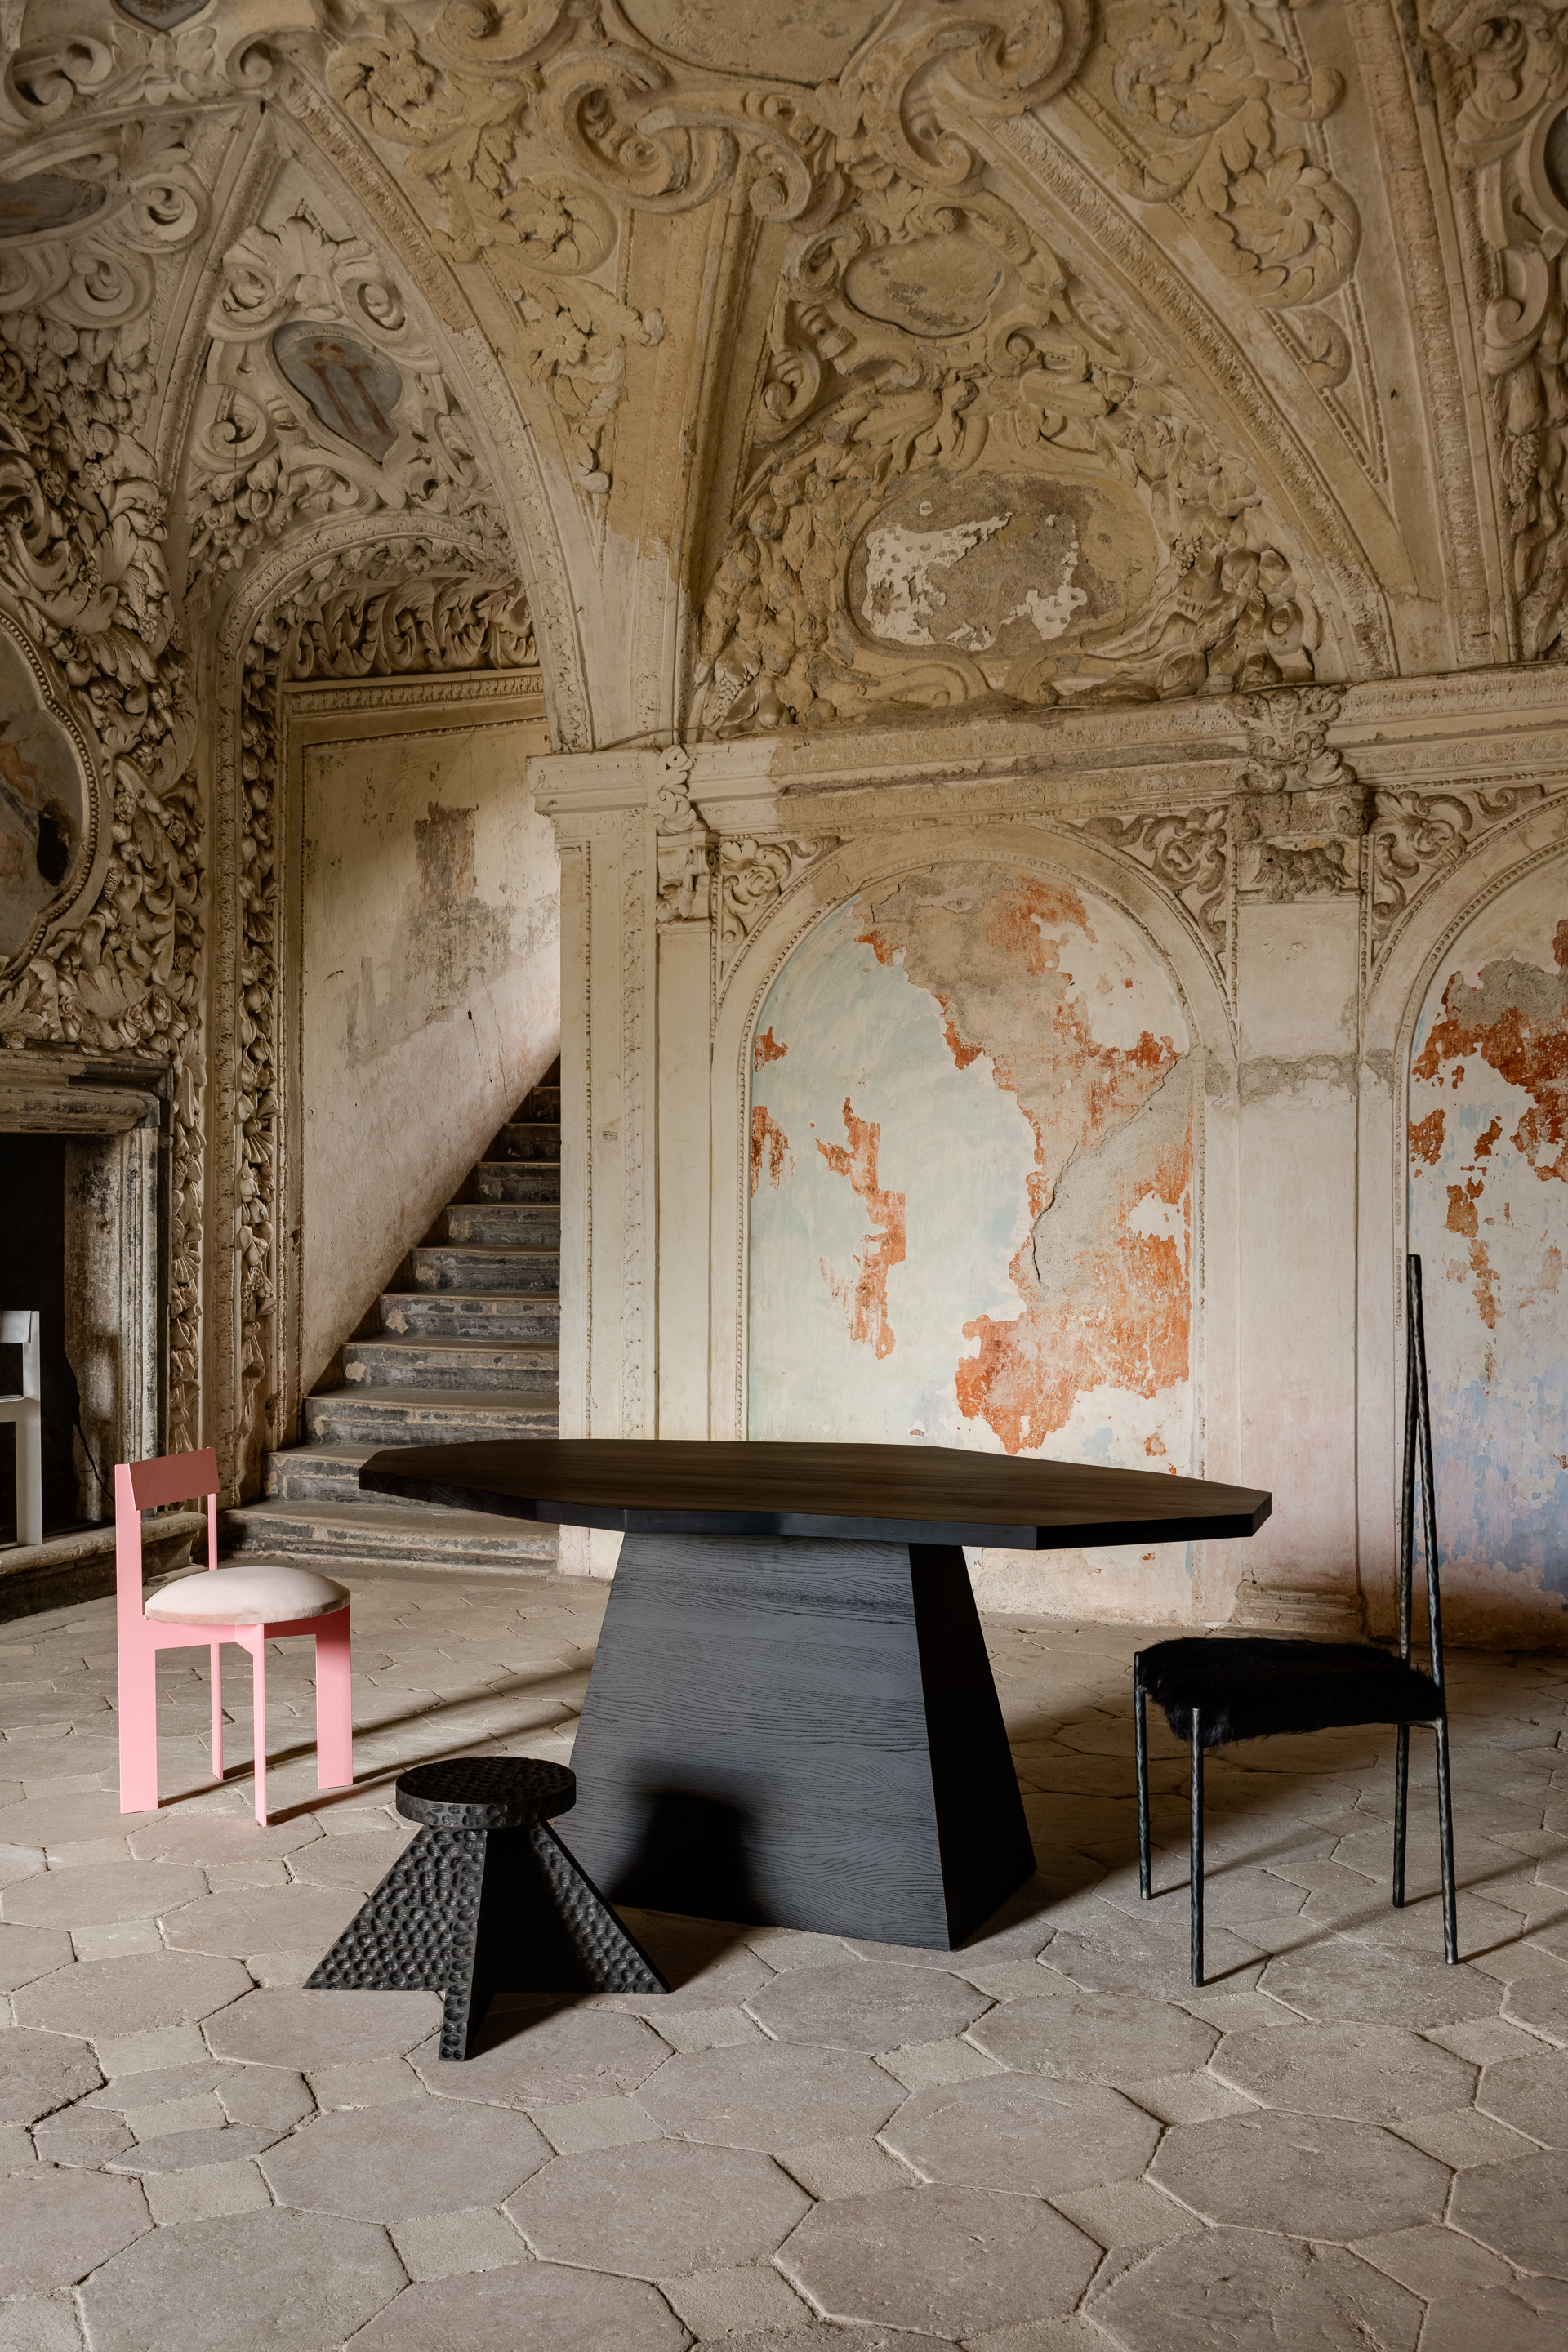
Start with the table to anchor the room
The dining table is the heart of the room and everything else flows from it. It does not need to be grand; it needs to suit the scale of the space and the rhythm of your life. A compact round table creates intimacy in a smaller setting, while a longer table invites more guests or doubles as a workspace.
Materials matter more here than almost anywhere else in the home, because a dining table takes daily abuse. Solid wood can be sanded and refinished indefinitely. Marble is porous and will stain from wine and oil unless sealed and resealed. Finished metal resists both but shows scratches. There is no best answer, only a trade-off worth making deliberately.
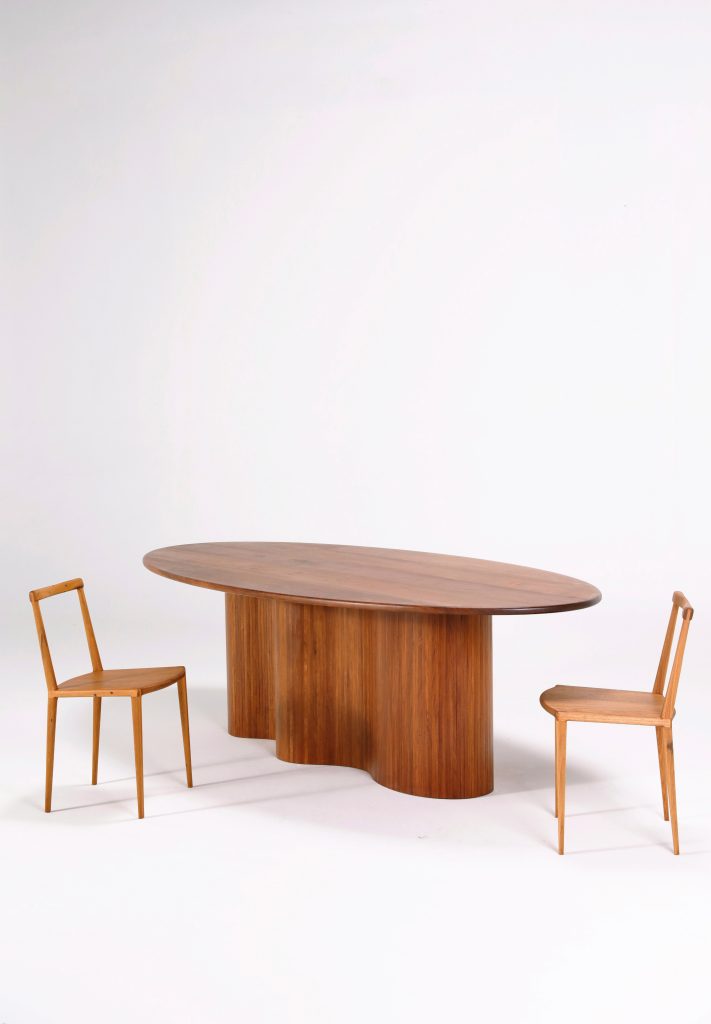
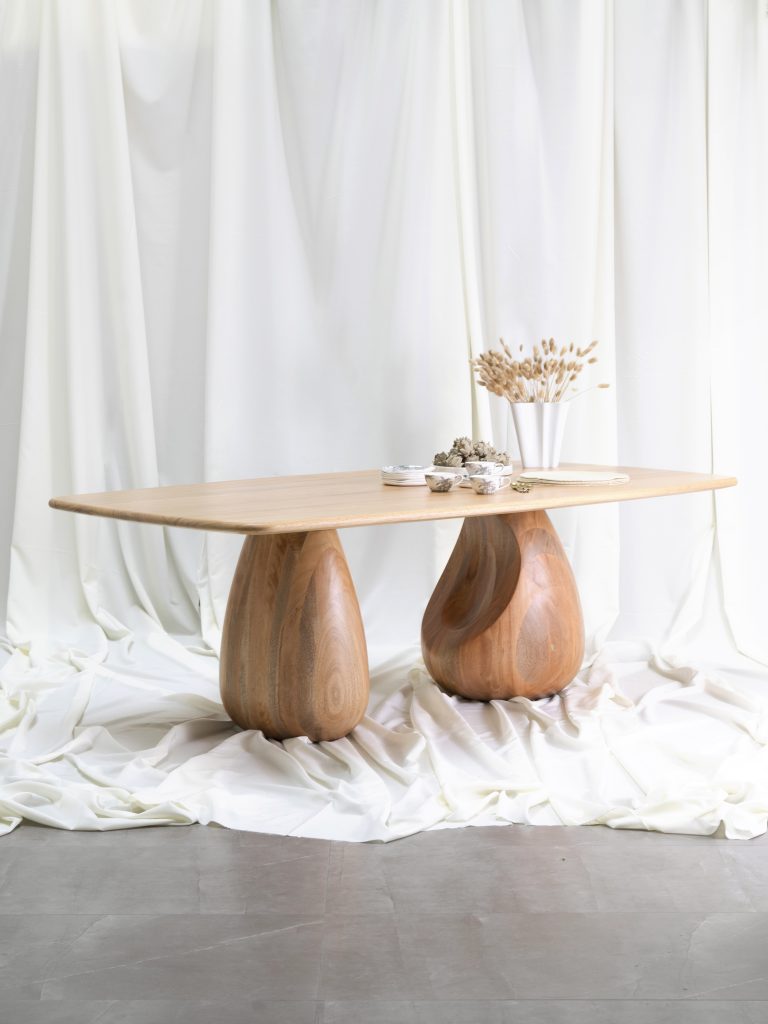
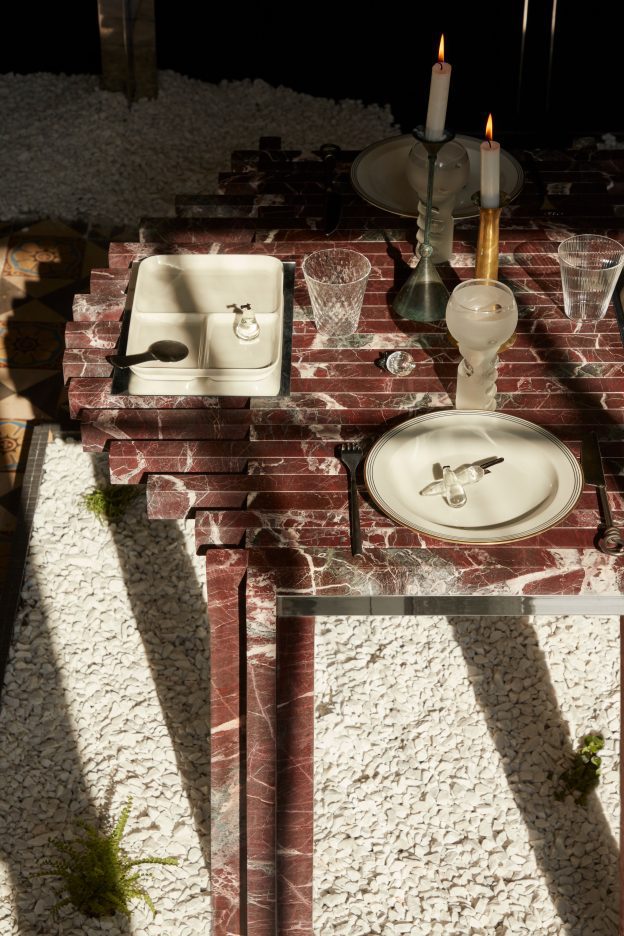
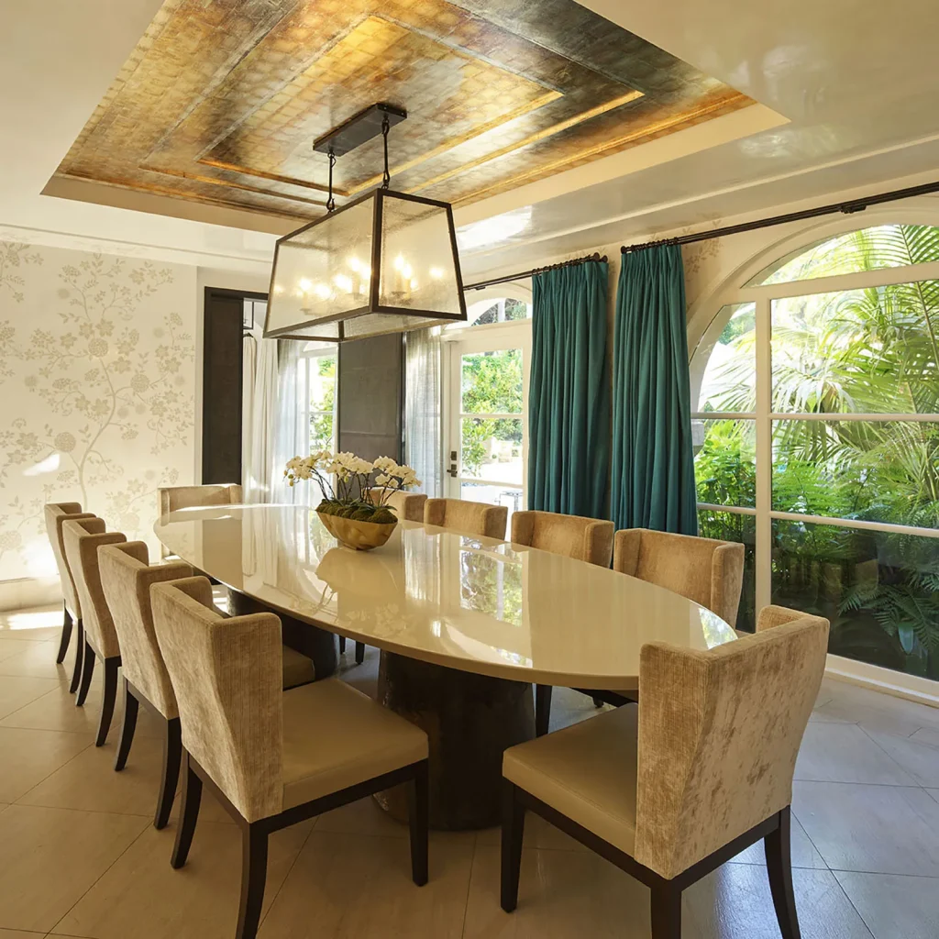
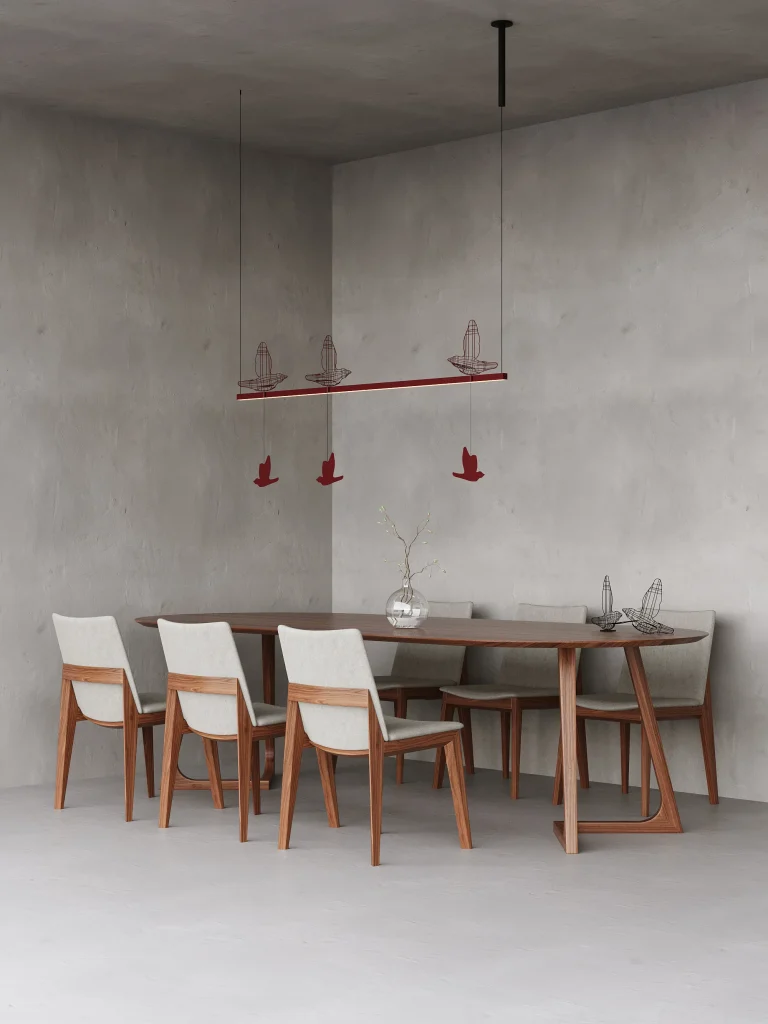
by BERENICE CURT ARCHITECTURE
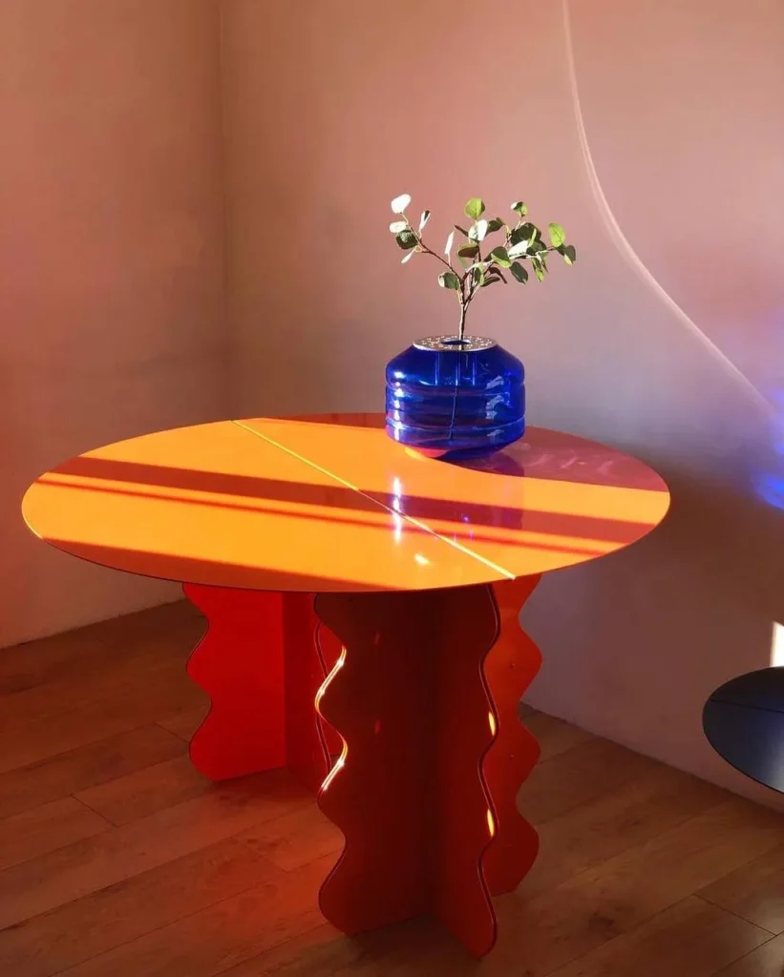
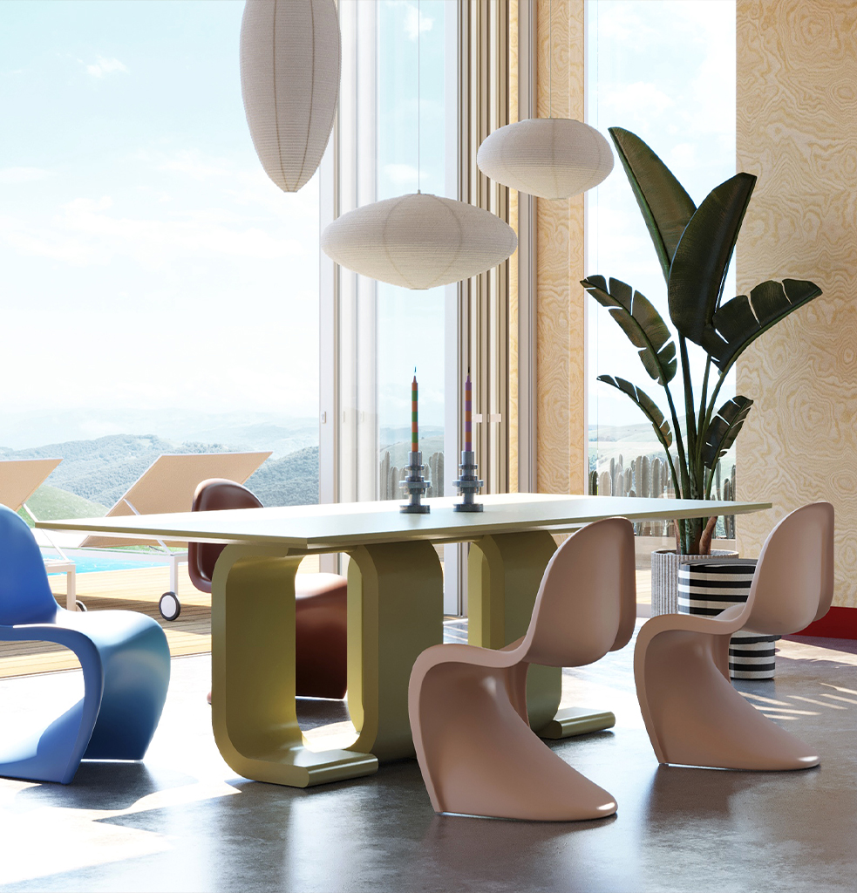
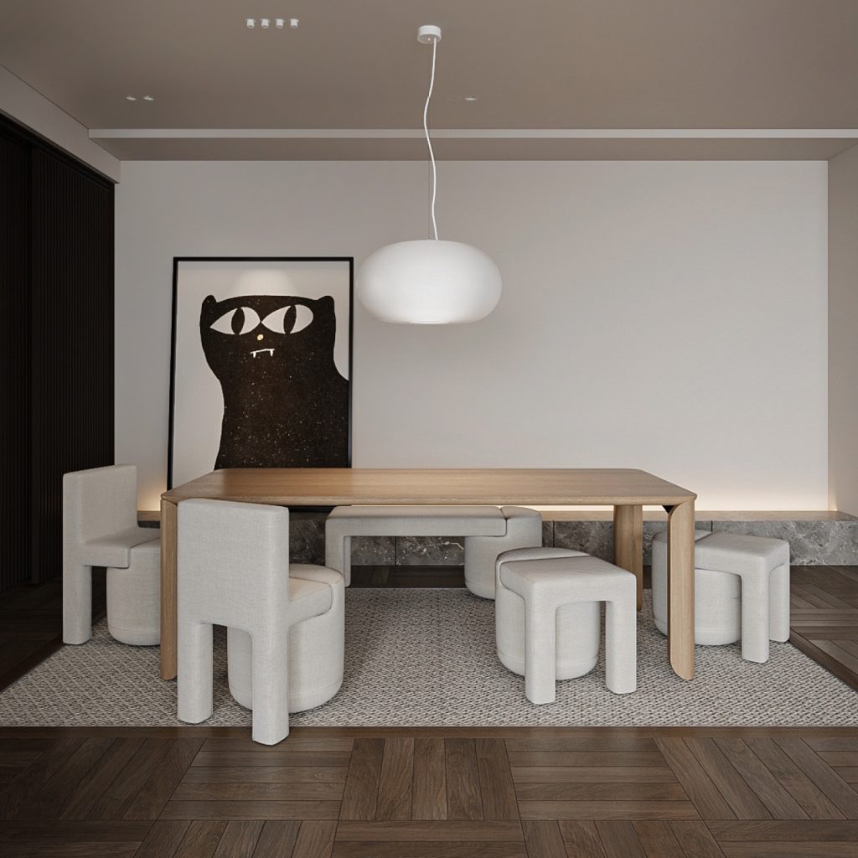
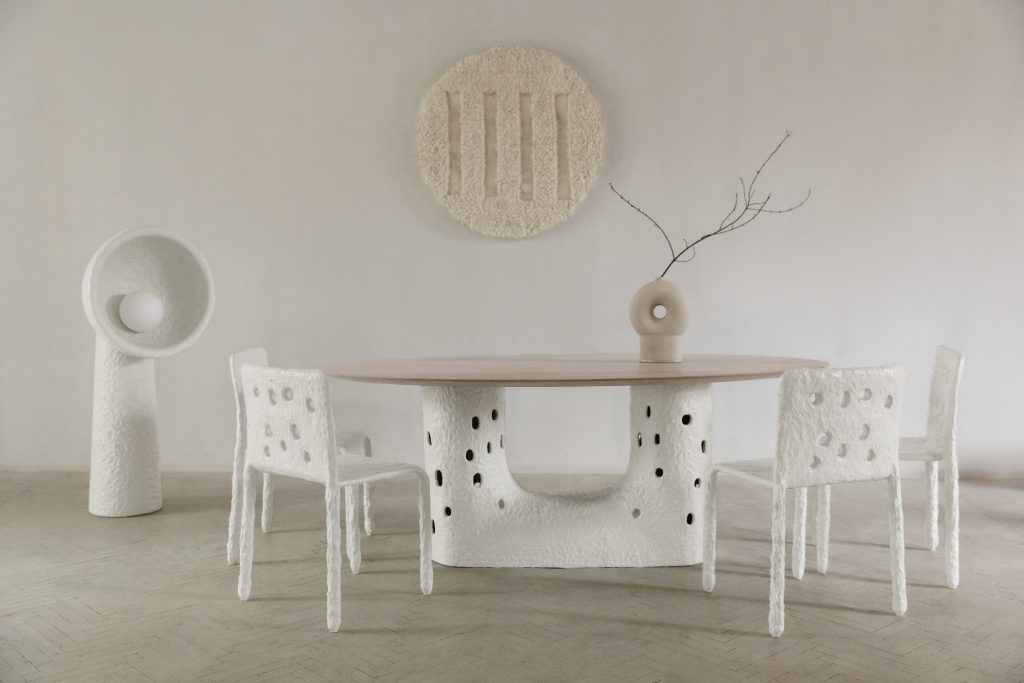
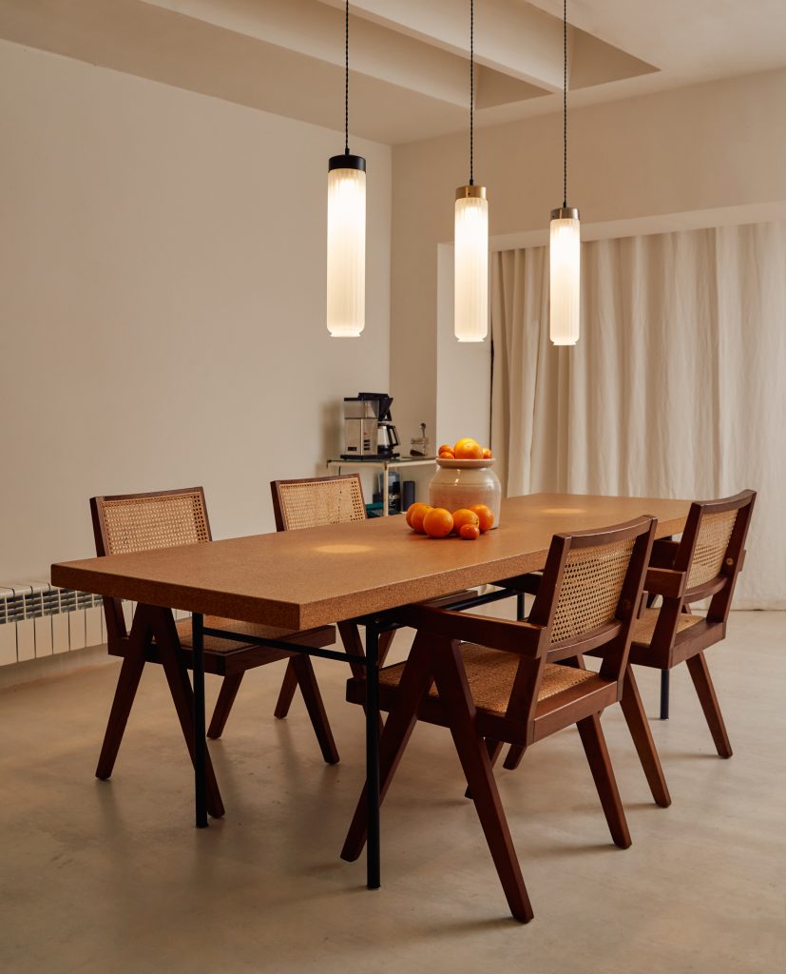
by SVITANOK

Choose the right dining chairs
Dining chairs need to be comfortable and visually coherent with the table. Whether that means a matched set or an eclectic mix depends on the mood you want — there is no single right answer, though a mix reads as collected and a set reads as composed.
One measurement to check before ordering: the gap between seat and tabletop should be **28 to 32cm**. Much less and legs are trapped; much more and you eat with shoulders raised. It is the most common reason a beautiful chair turns out to be the wrong chair.
- Armchairs add formality at the ends of a rectangular table, but need the arms to clear the table apron — check that height, not just the seat height
- Armless chairs are more versatile in small layouts and let you seat more people
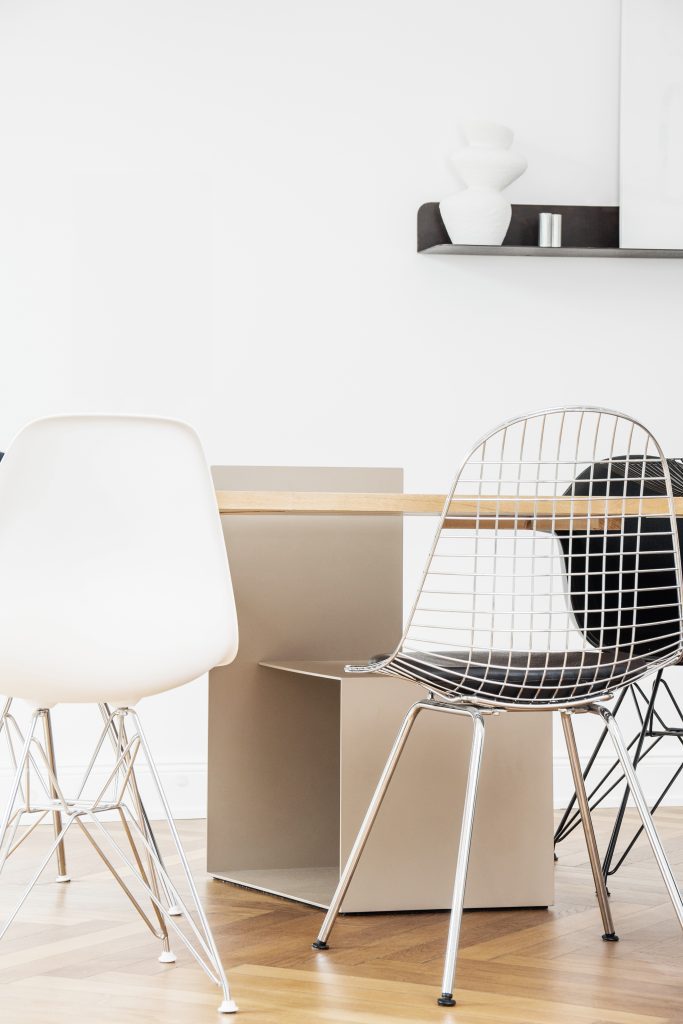
- Mix materials for a collected look — wood with upholstery, leather with metal
- Upholstery brings warmth and absorbs sound; minimalist hard seats keep a room feeling open but make it louder


Get the lighting height right
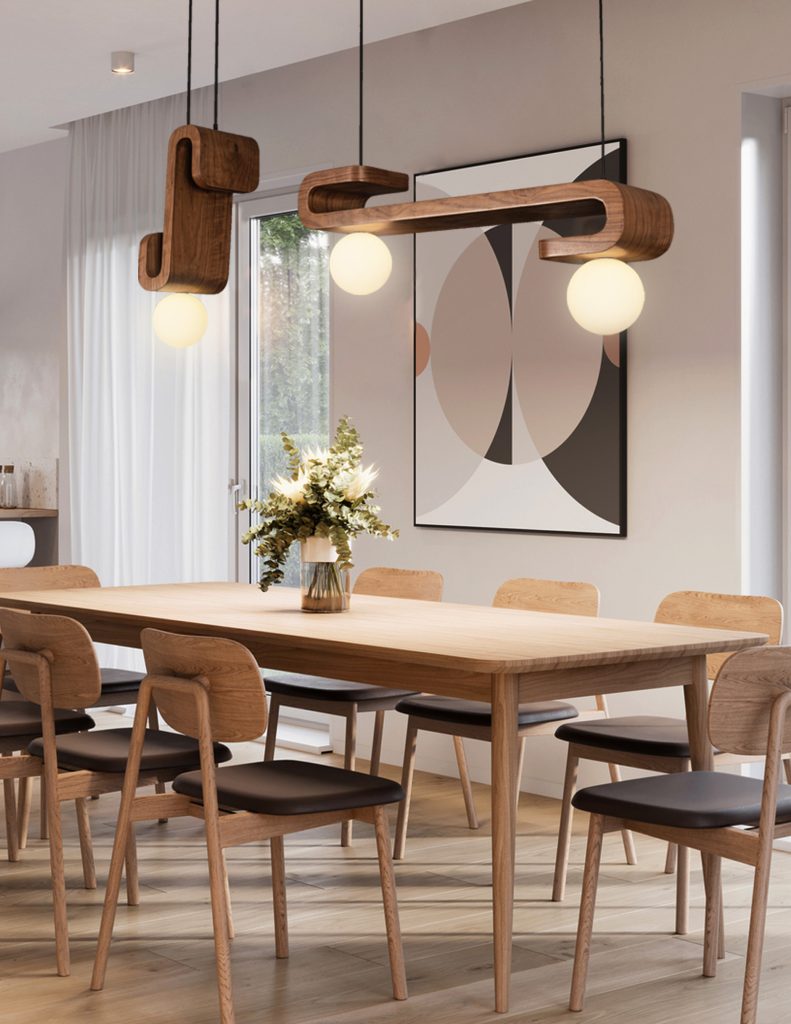
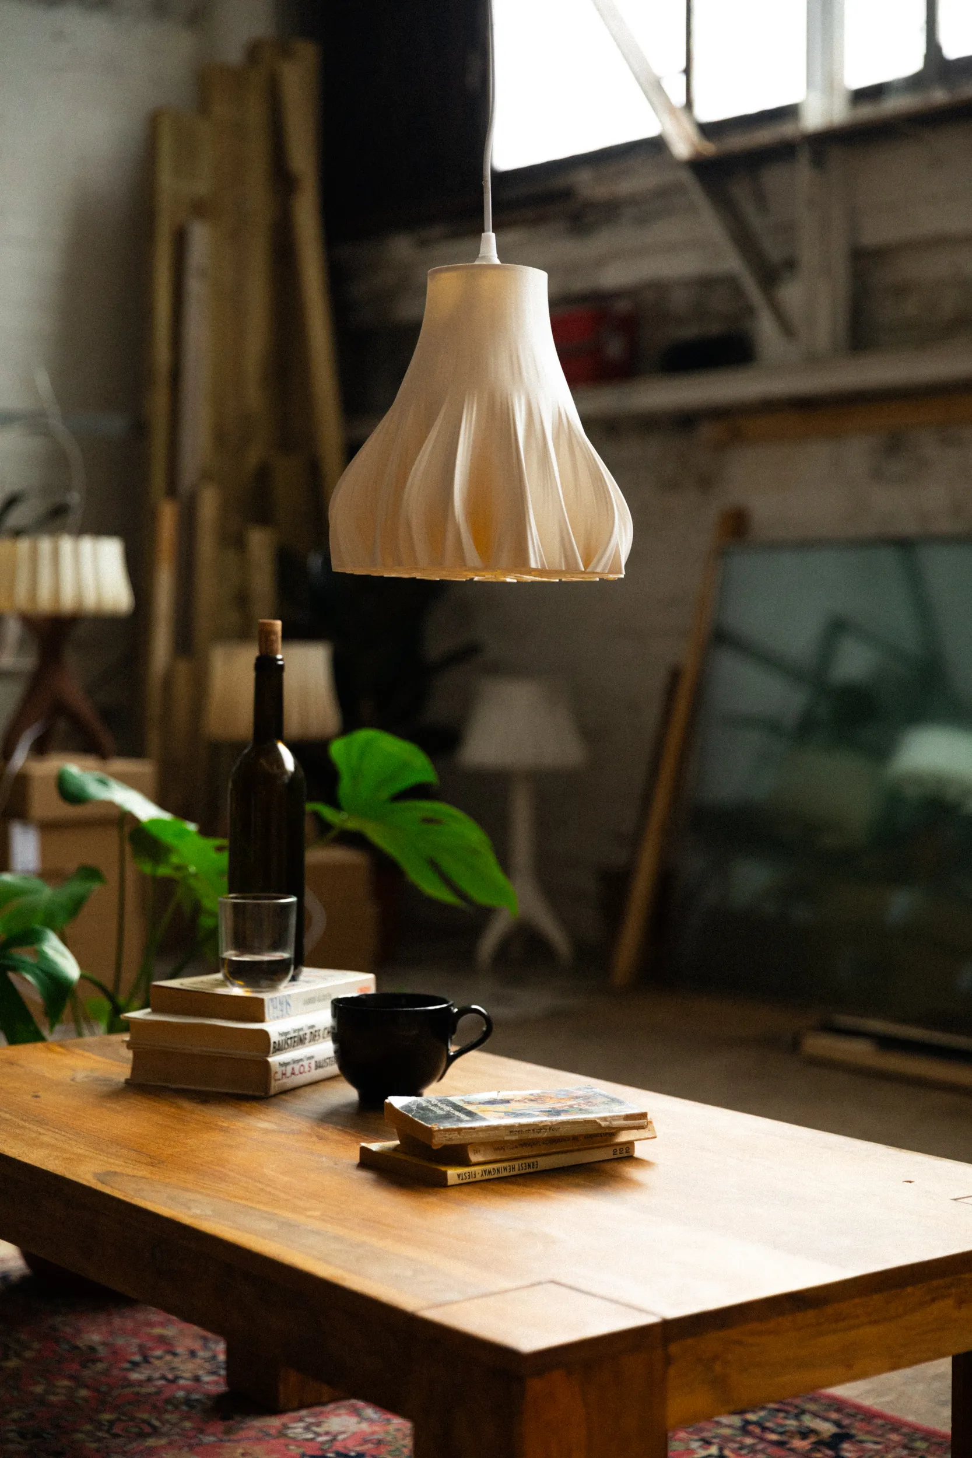
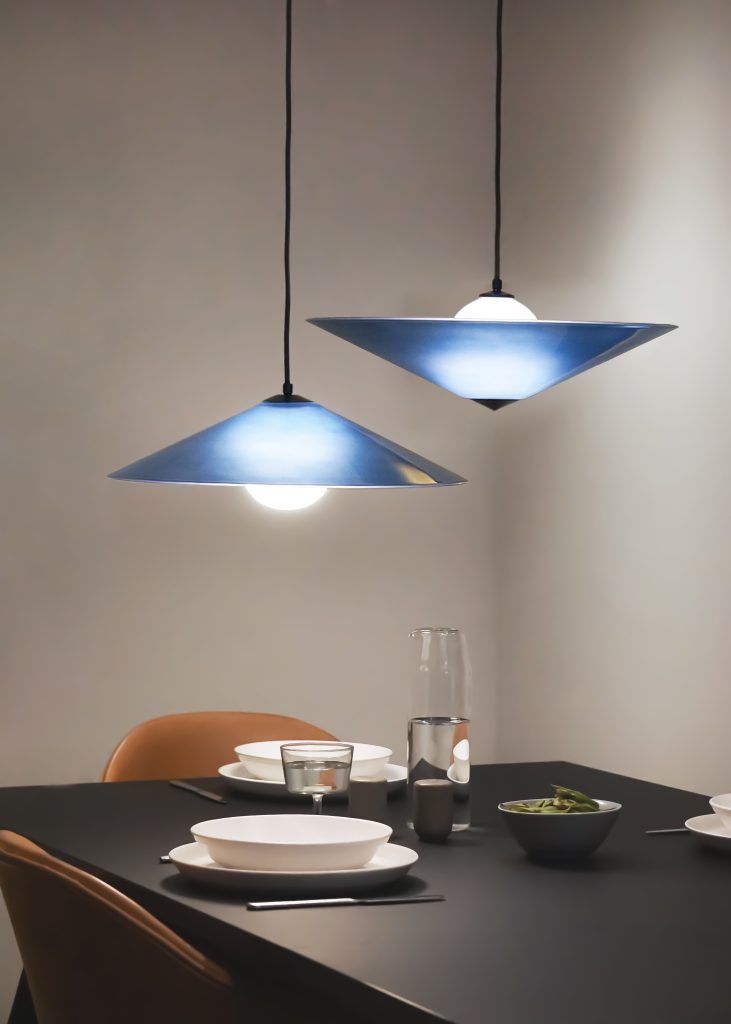
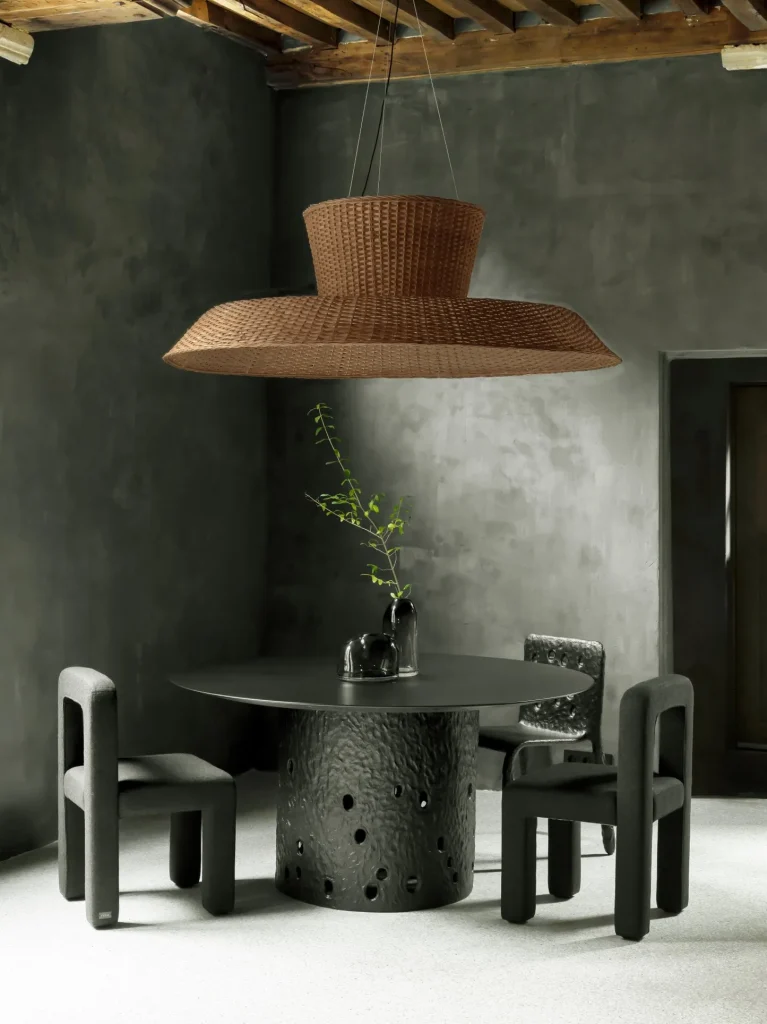
Lighting sets the mood, and a pendant or chandelier above the table anchors the dining area and connects the furniture to the architecture of the room.
The number to remember is **75 to 90cm from tabletop to the bottom of the fixture**. Higher and it stops feeling like it belongs to the table; lower and it blocks sightlines across it — which defeats the point of a room built for conversation. For fixture width, aim for roughly half to two-thirds the table’s width.
- Match the fixture’s shape to the table — linear over rectangular, round over round
- Warm and dimmable, 2700K or lower. A dining room lit at 4000K reads as a canteen
- In open-plan spaces the pendant is what defines the dining zone as a zone
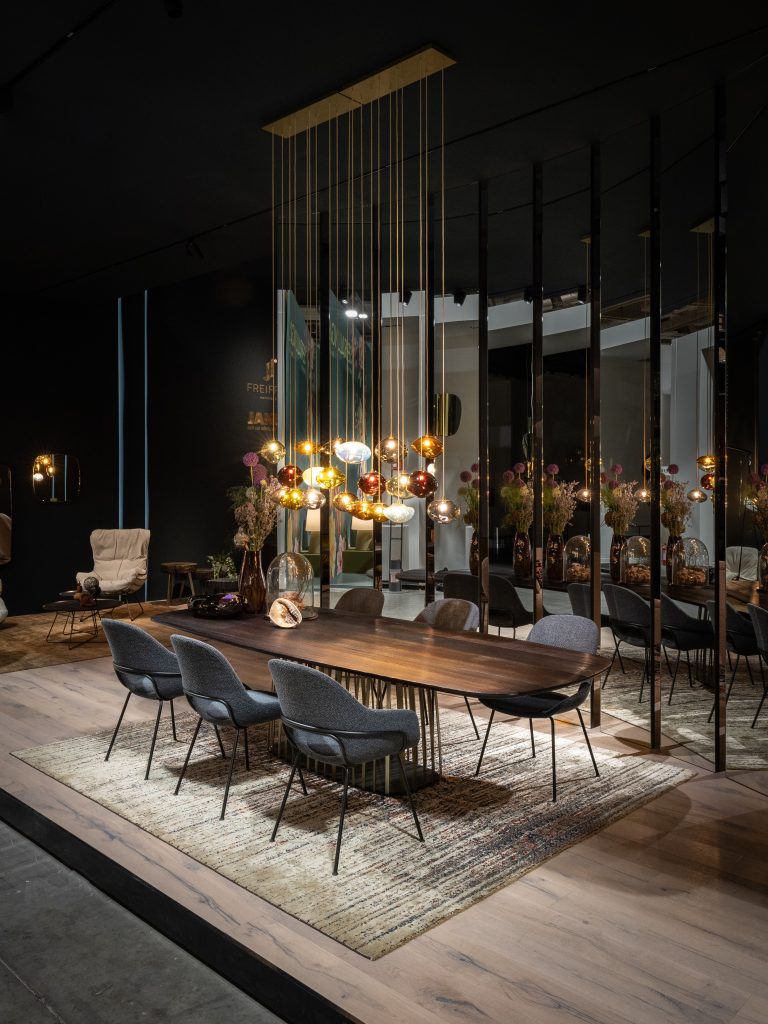
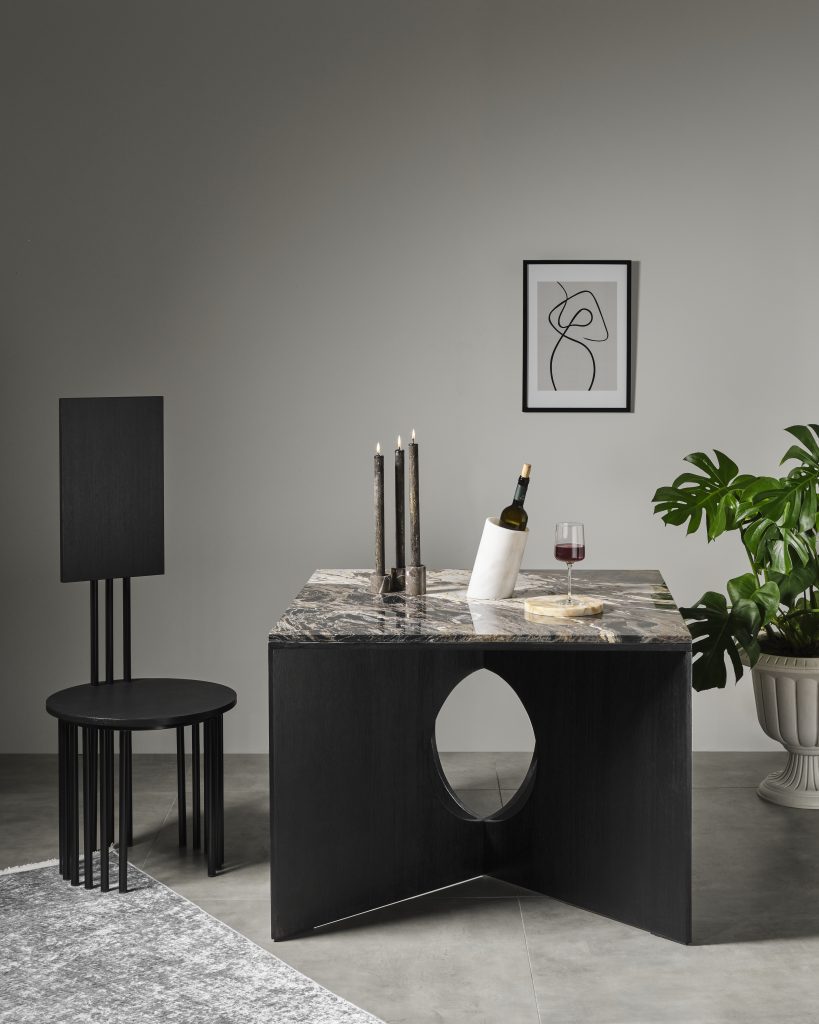
by ELOA – Unique Lights
Do not overlook storage and side pieces
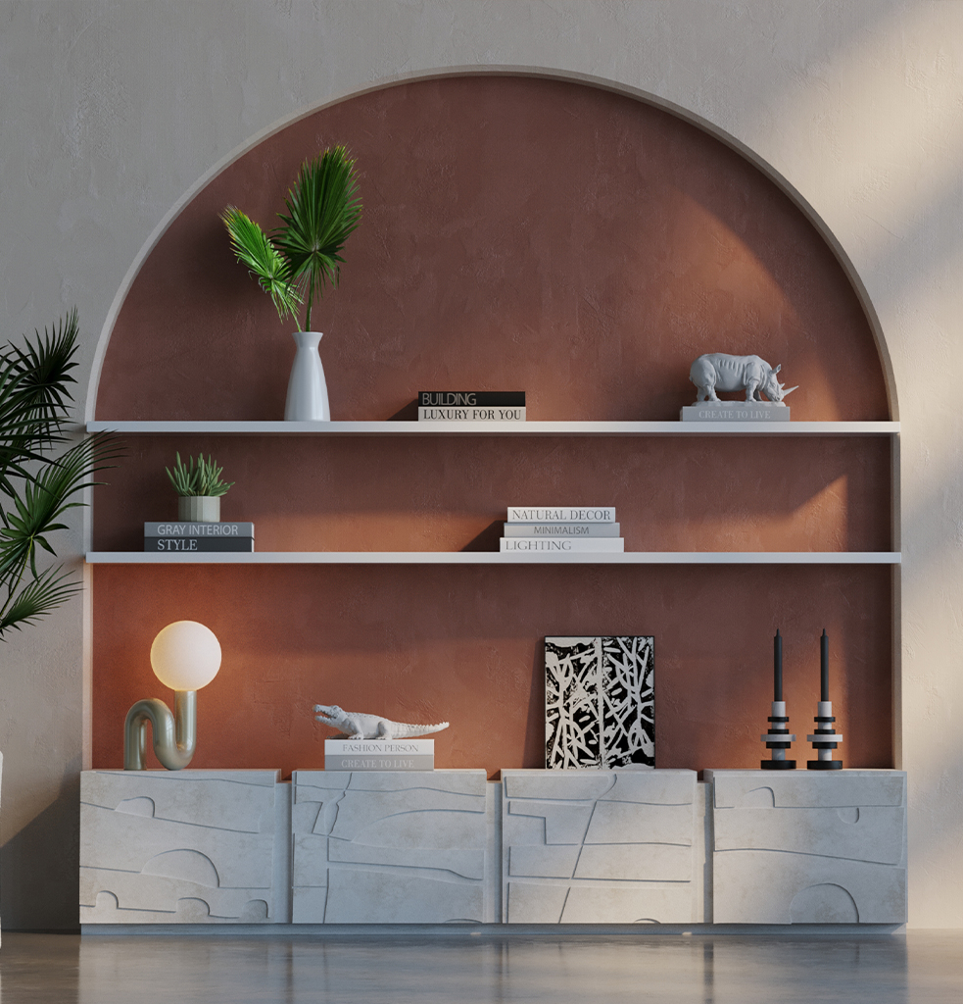
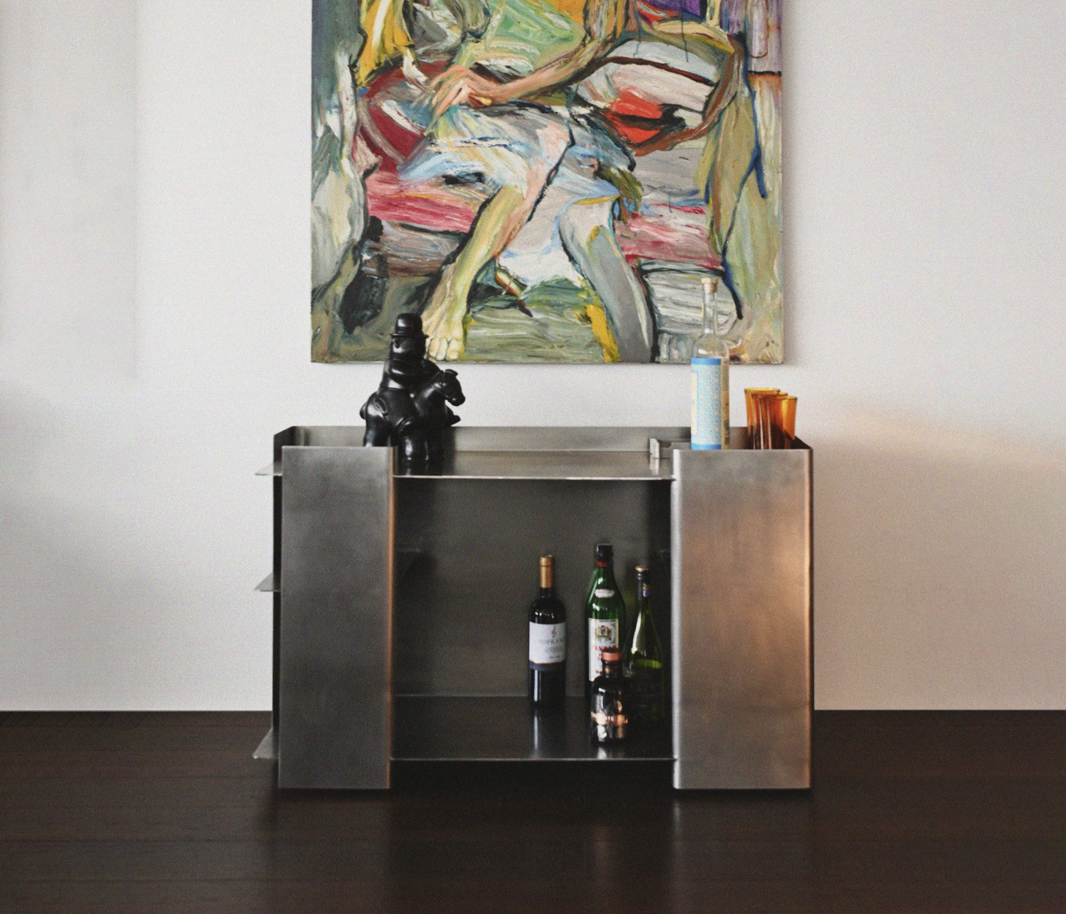
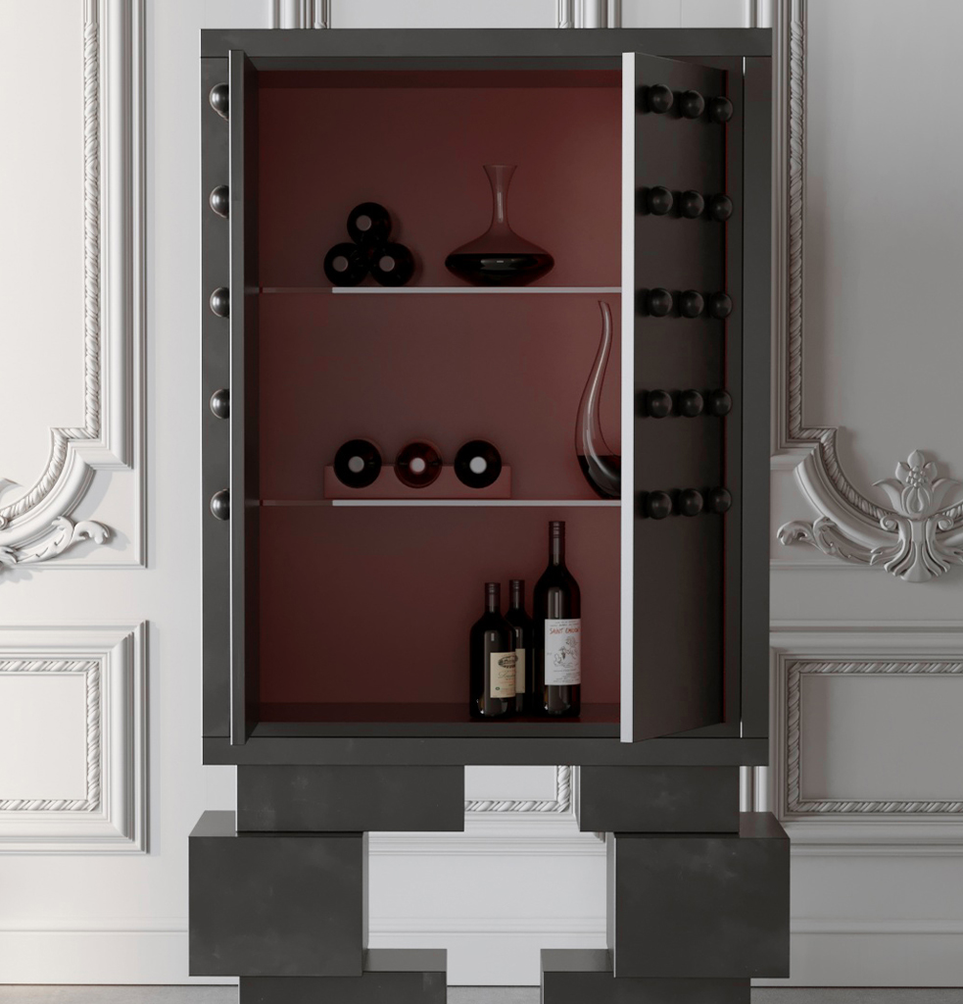
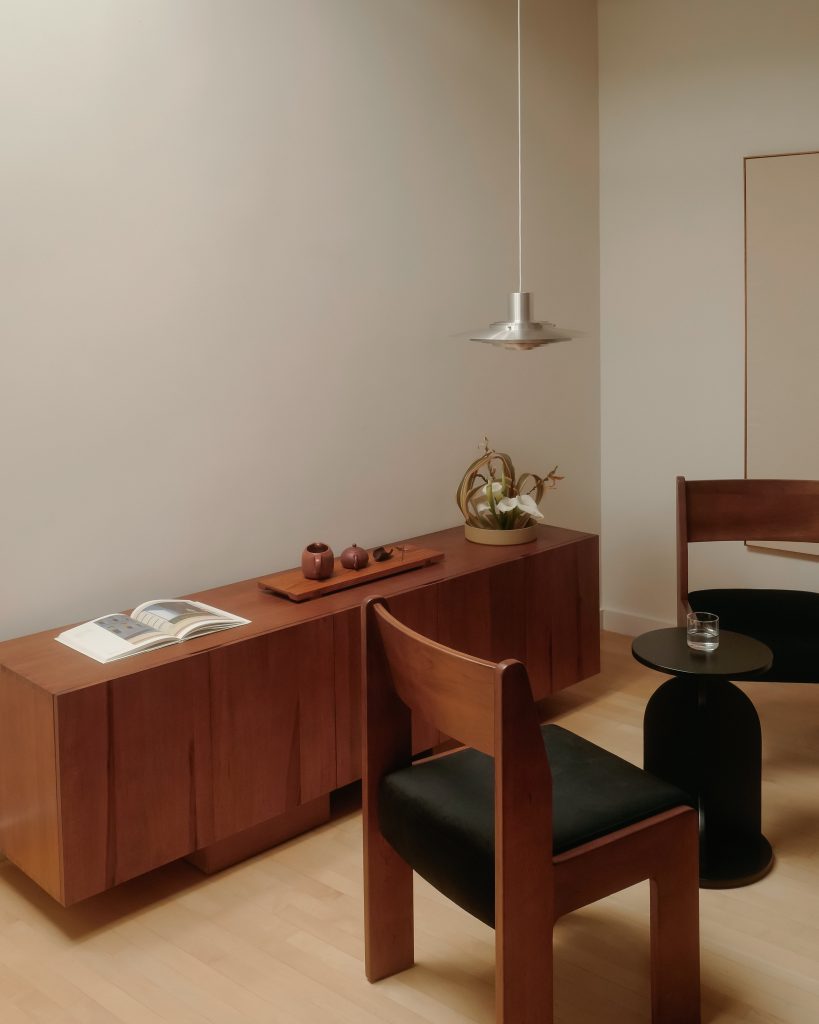
Storage pieces like sideboards, buffets and bar cabinets add function and give the room a sense of completeness — visual weight along the walls, and somewhere to put what supports gathering. A dining room without one tends to feel like a table in a space rather than a room.
- Keep the sideboard shorter than the table and set back from its end, so the two read as related rather than competing
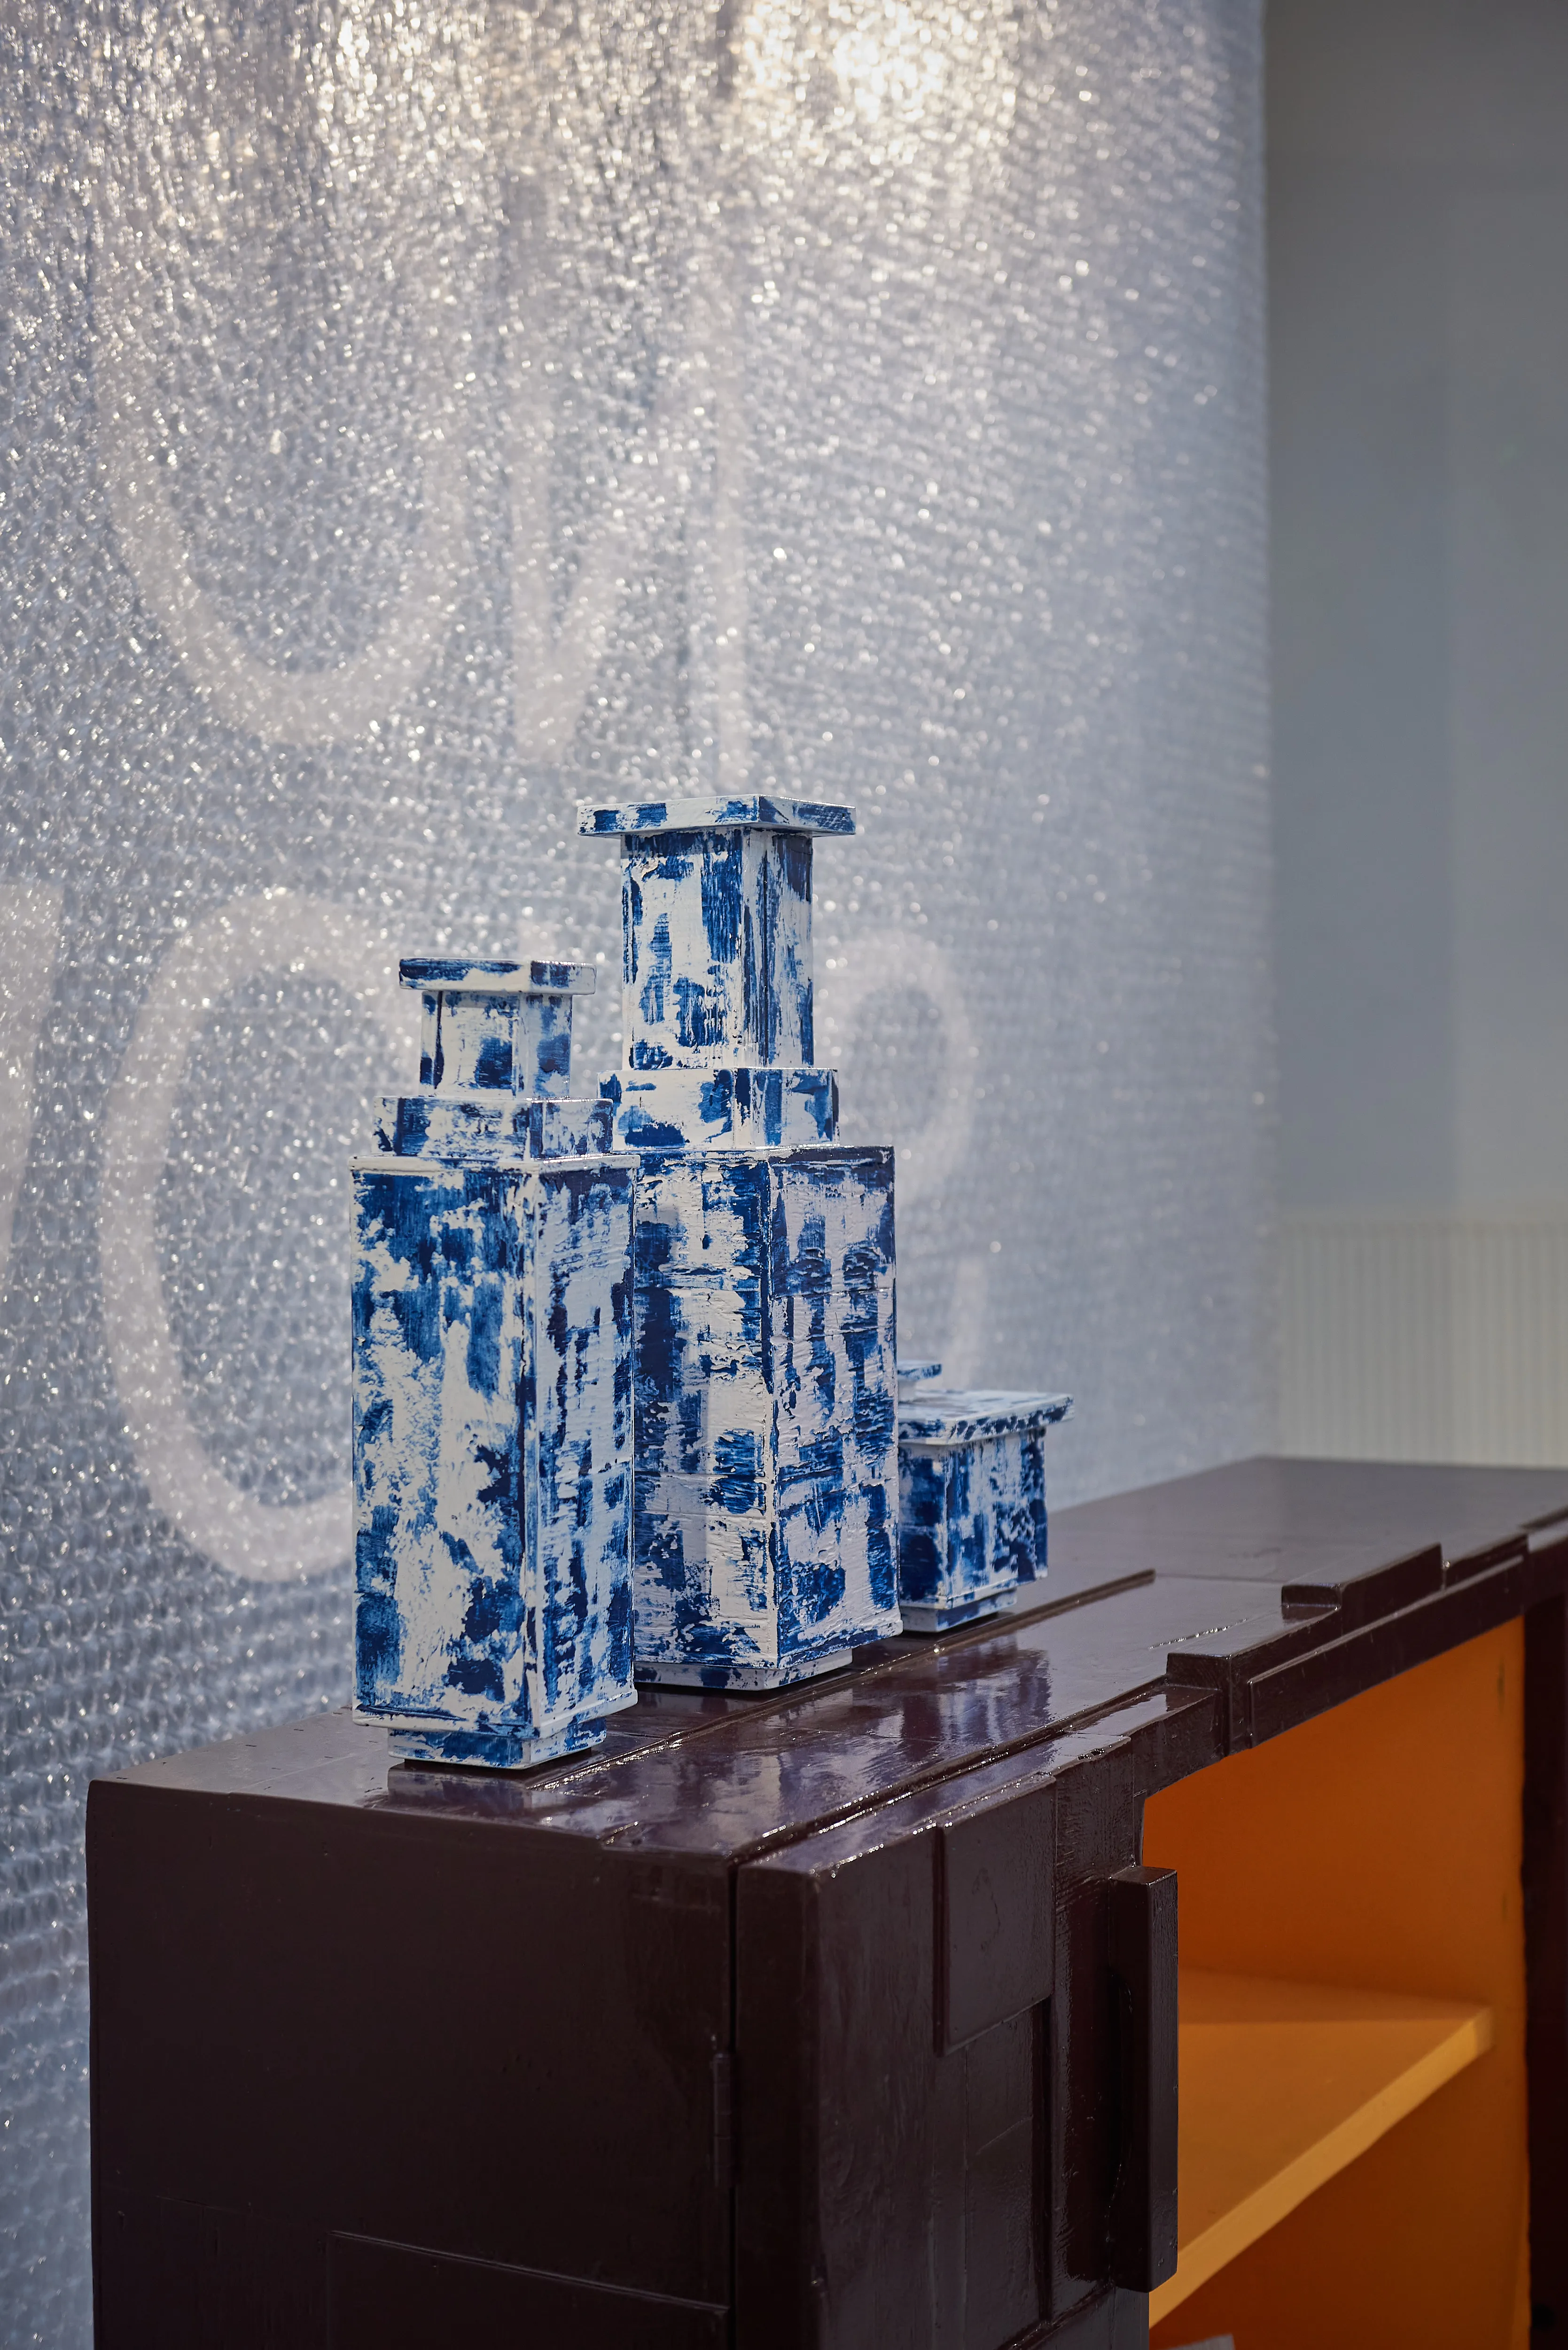
- Top with decor, a mirror or sculptural vases for vertical interest
- Consider modular or asymmetrical designs if the room may change use


Dining room decor: art and objects
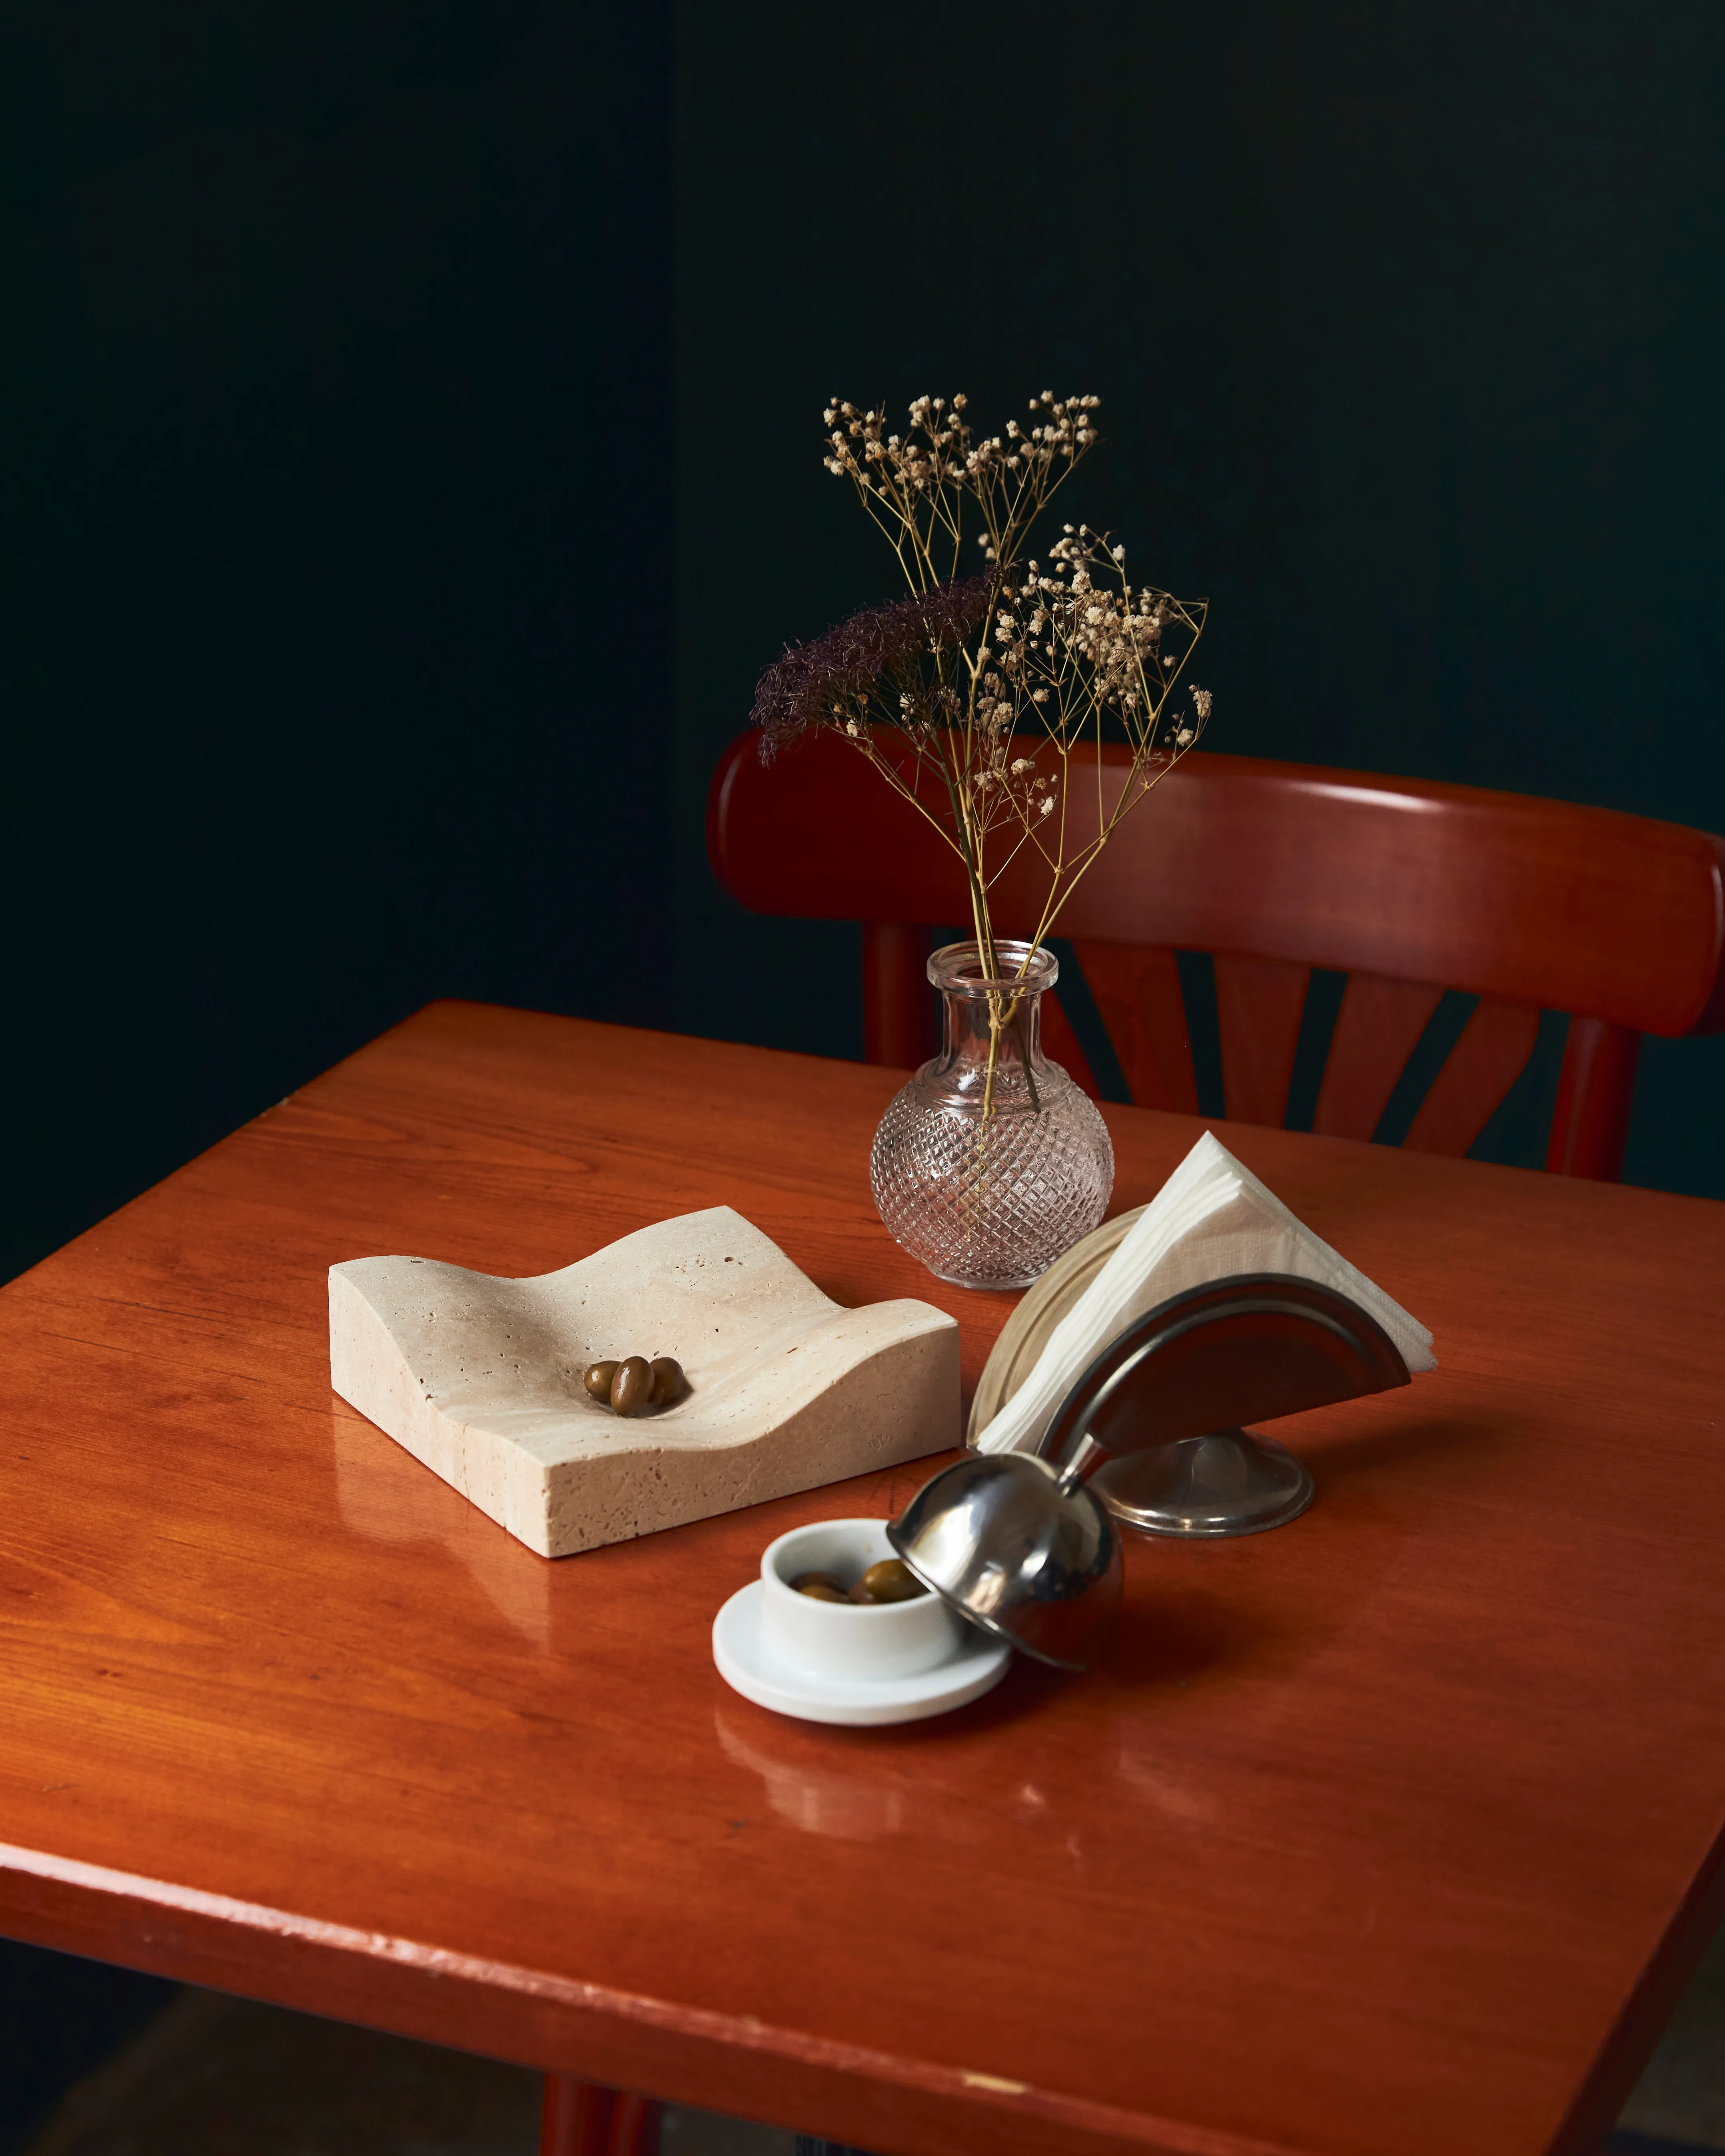
What makes a dining room feel lived-in rather than staged is everything that is not the table and chairs. Art, ceramics, books and collected objects lend character and tell a quiet story about the people who gather there.
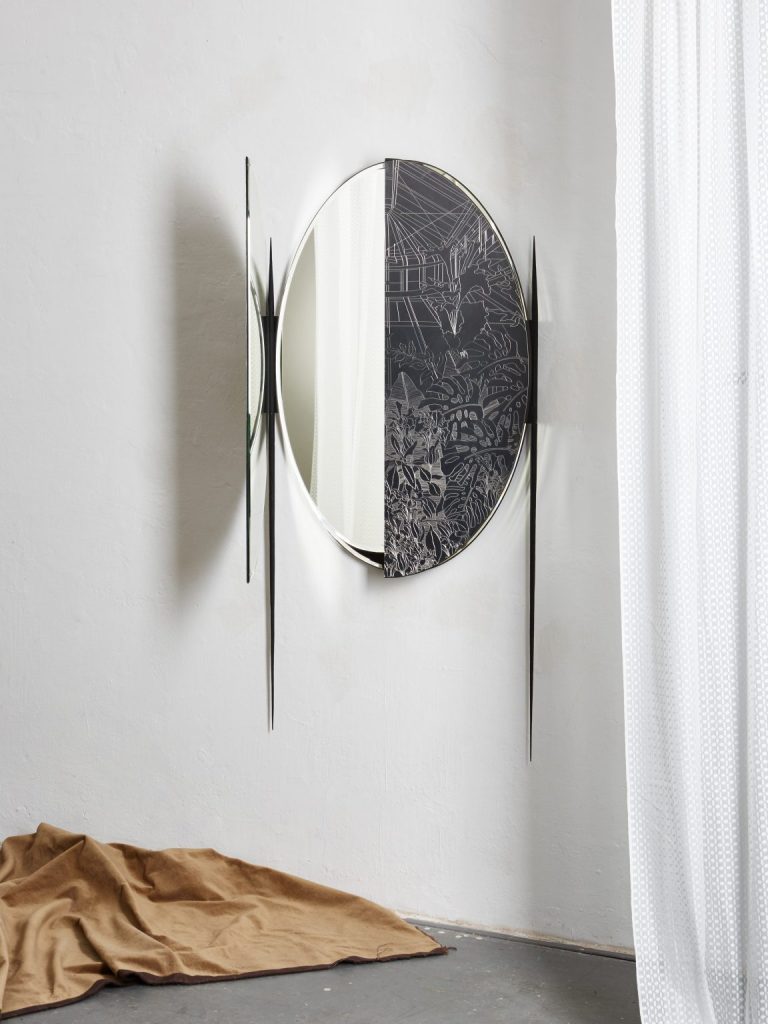
- Hang artwork or a mirror with its centre at roughly 145 to 150cm from the floor — eye level standing, which reads correctly whether you are seated or passing through
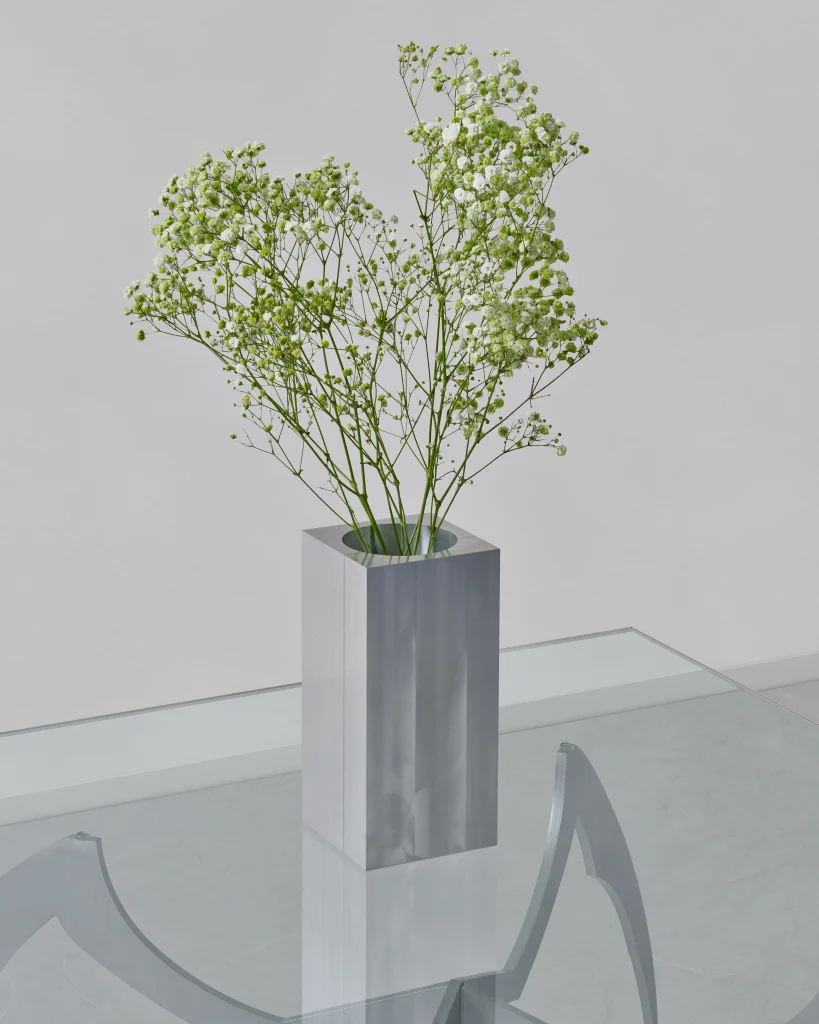
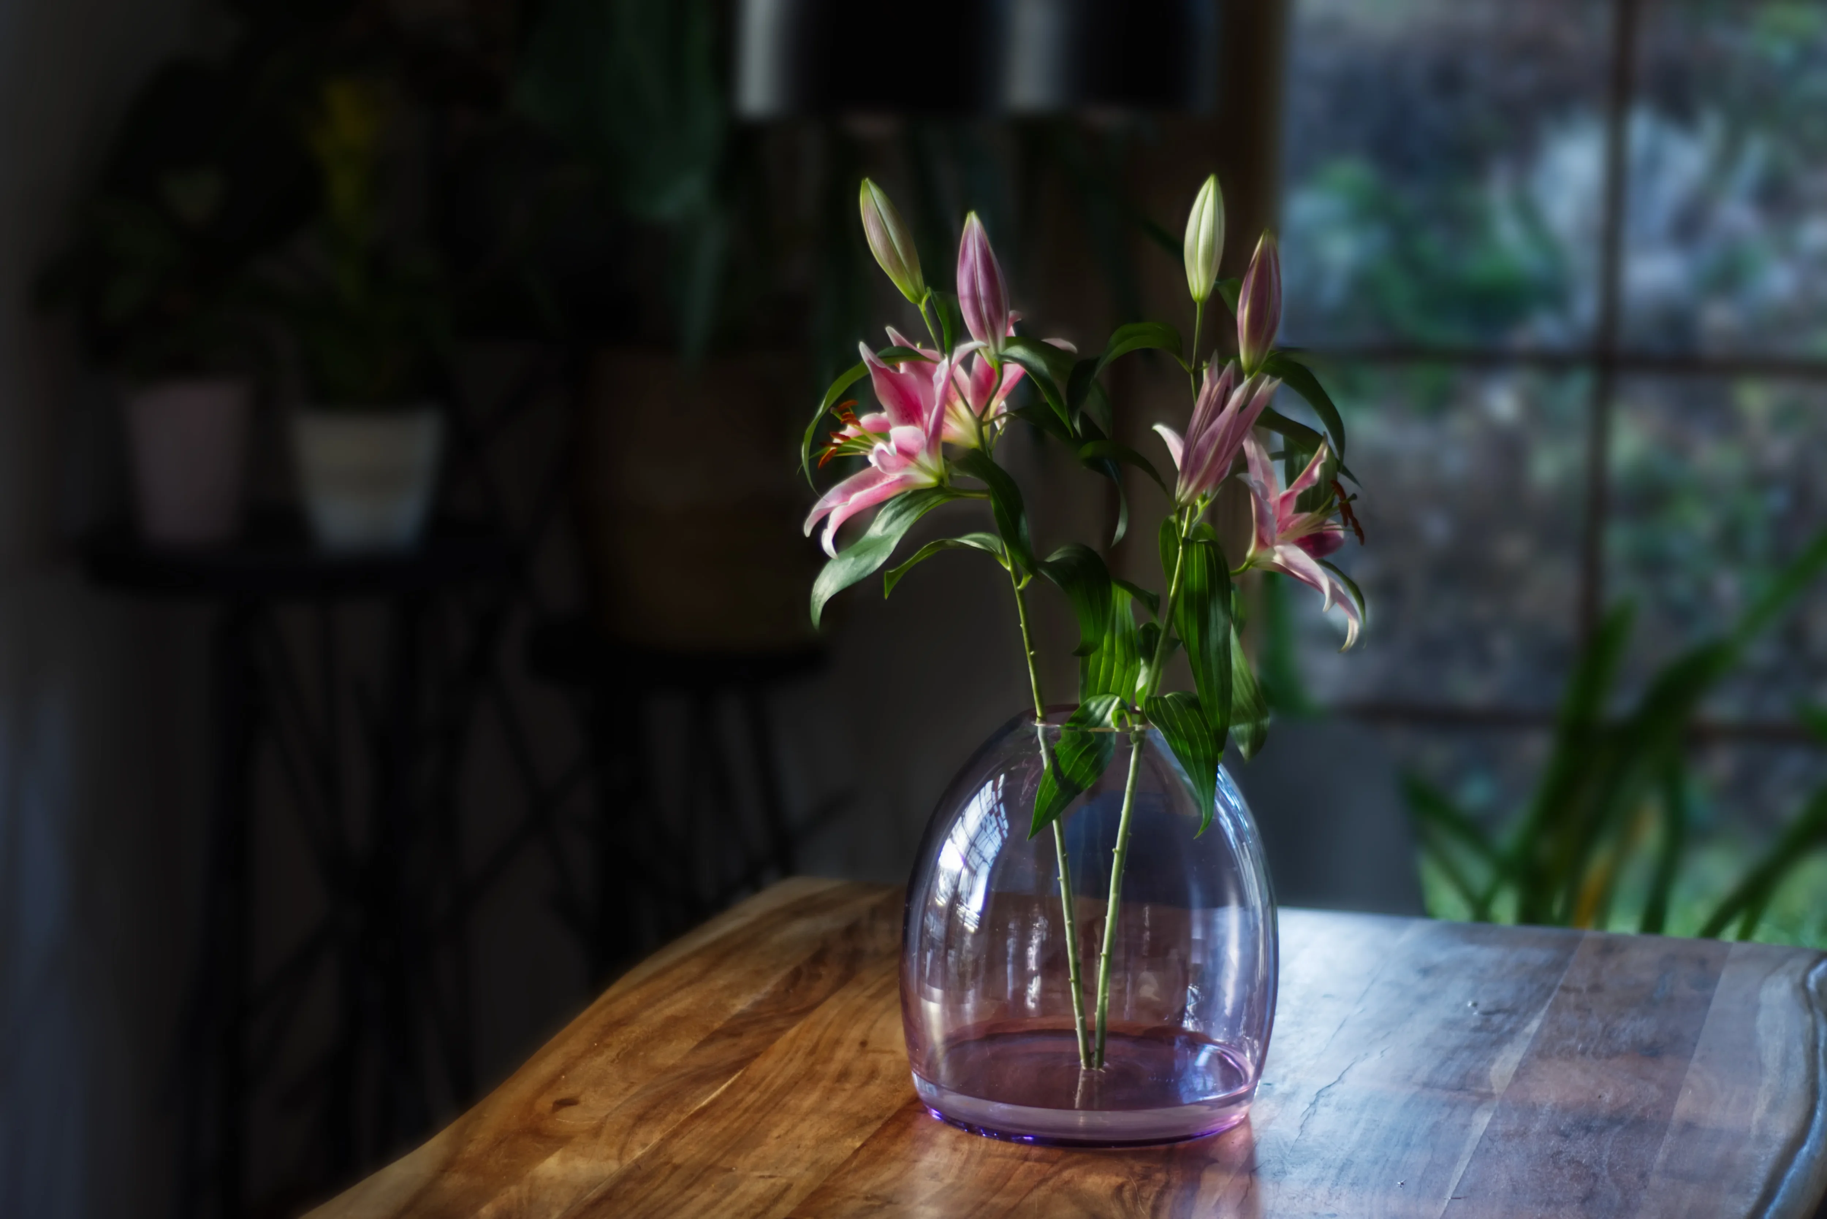
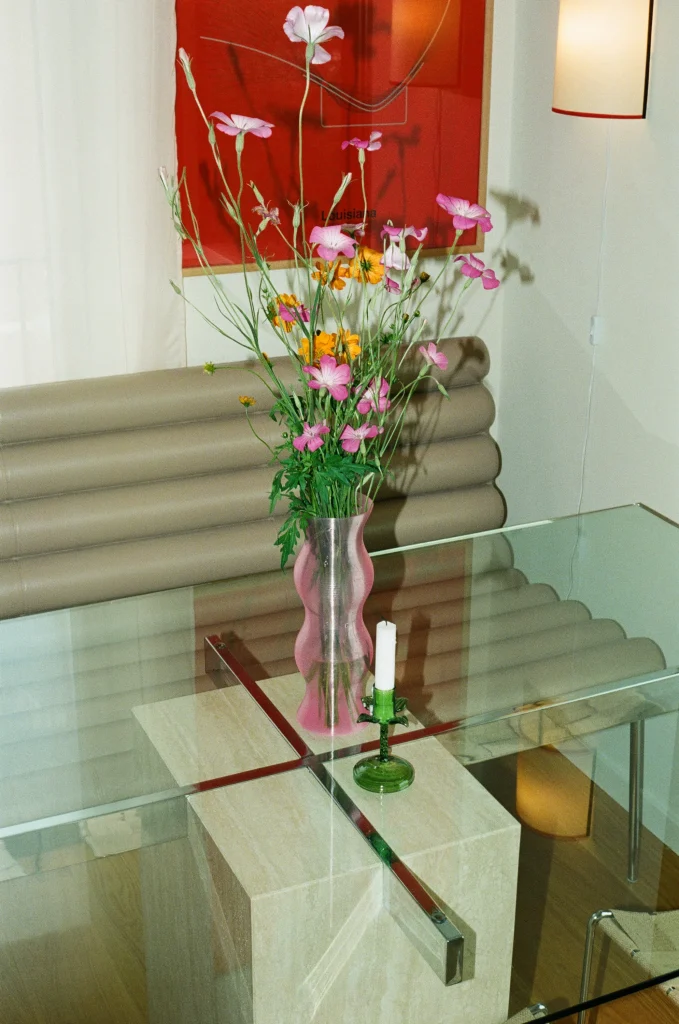
- Keep the centrepiece below eye level when seated, around 30cm. Anything taller and guests talk around it
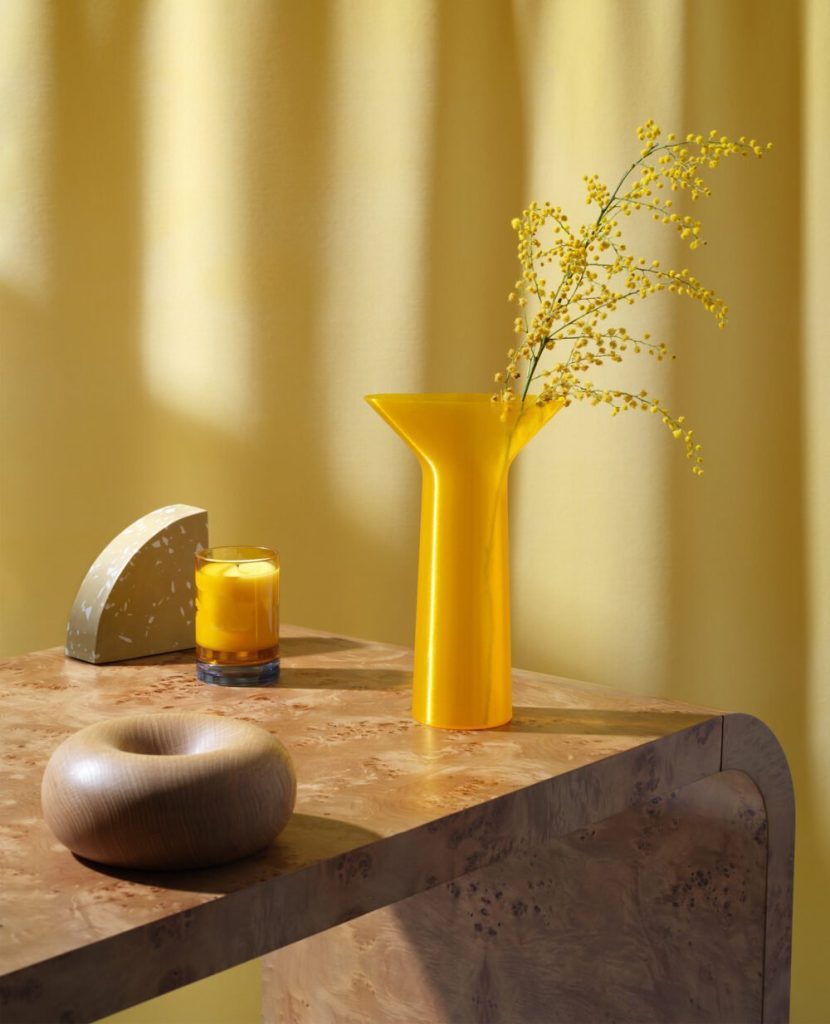
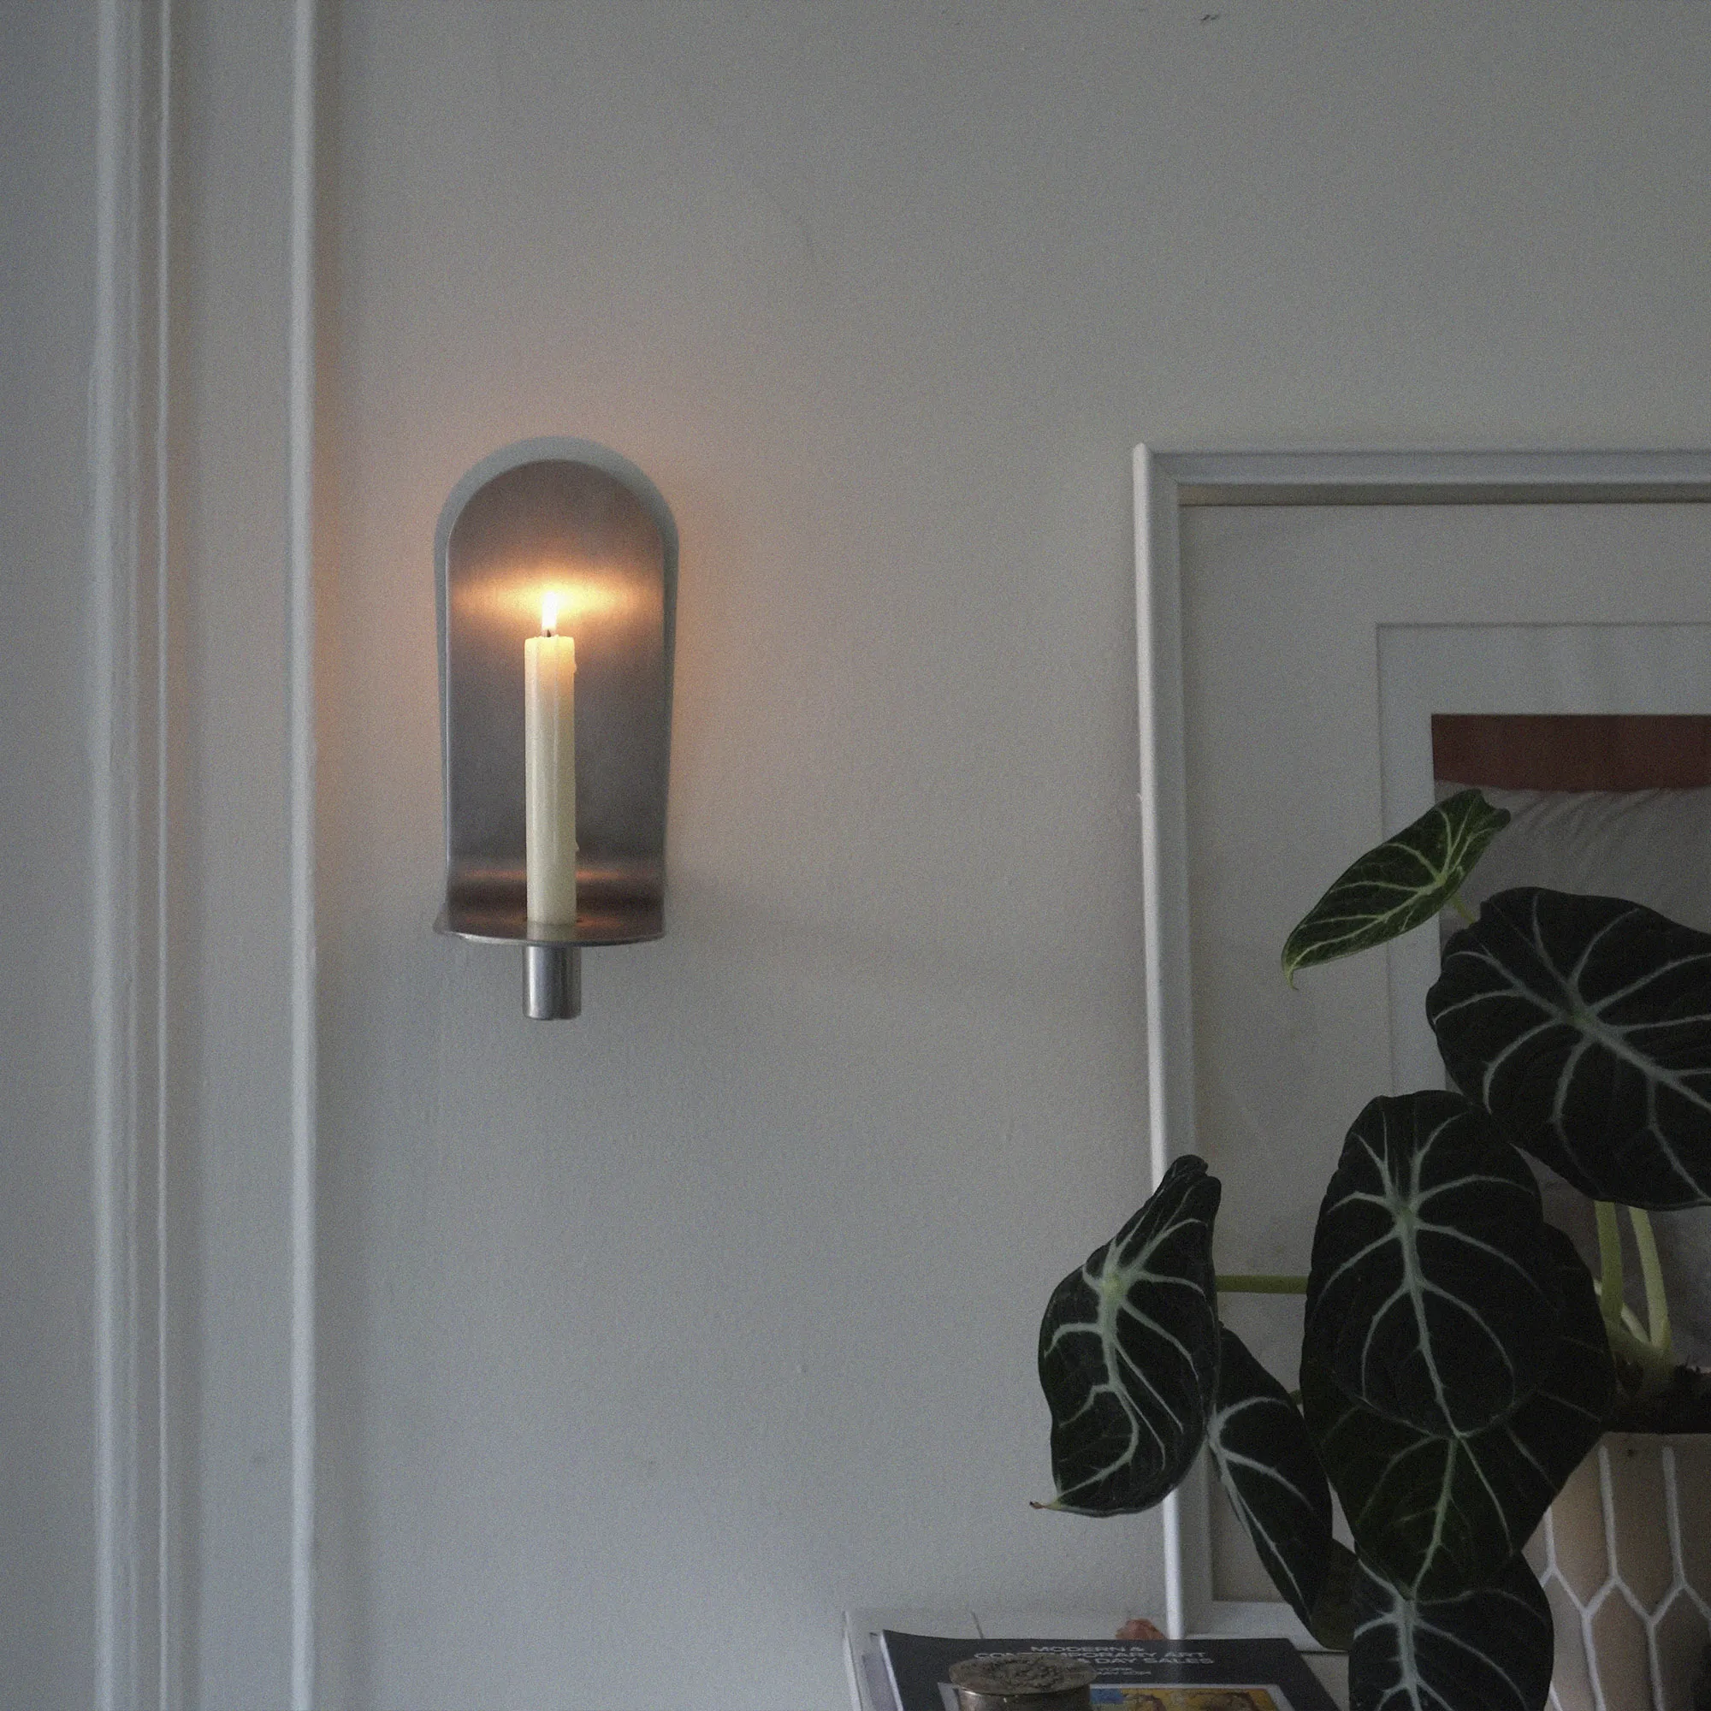
- Change it with the seasons: branches, ceramics or candleholders
- Textiles do real work here — a rug or upholstered chairs cut the echo that hard-surfaced dining rooms suffer from

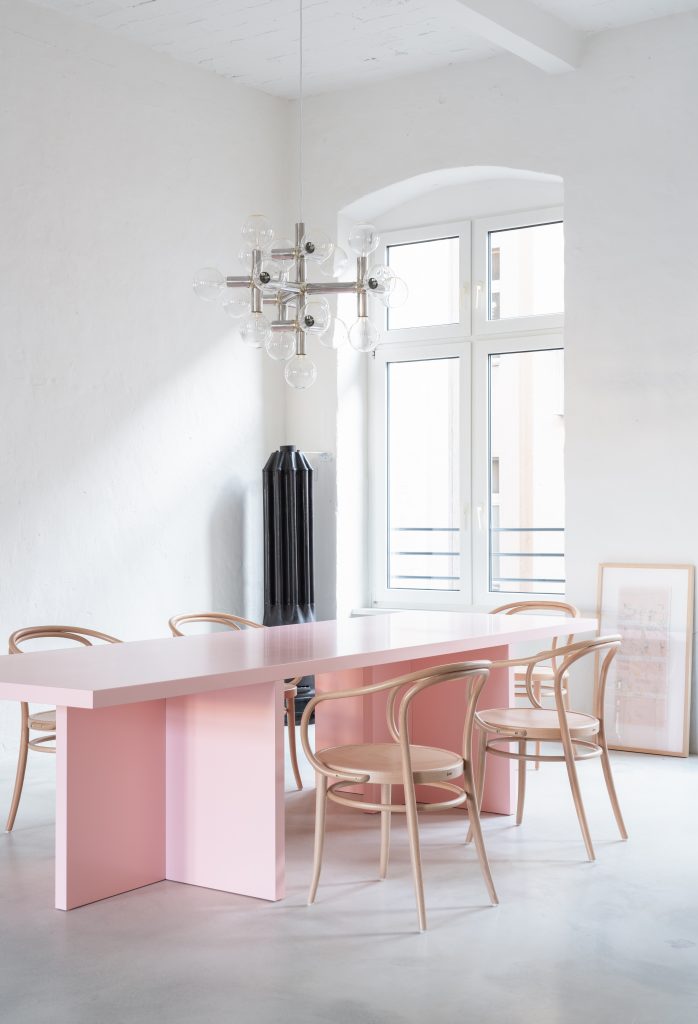
by Elis Monsport
by Studio Fabius Clovis
Frequently asked questions
What size dining table do I need?
Allow 60cm of table edge per person and 90 to 100cm of clearance between the table and any wall or furniture. A 180cm rectangular table seats six comfortably. Table width of 80 to 100cm keeps serving dishes and place settings from competing.
How high should a dining room pendant hang?
75 to 90cm from the tabletop to the bottom of the fixture. Higher and it stops belonging to the table; lower and it blocks sightlines across it. Aim for a fixture roughly half to two-thirds the table’s width.
Round or rectangular dining table?
Round suits square or tight rooms and keeps everyone in one conversation, up to about 120cm for four people. Rectangular suits longer rooms and larger numbers, and is easier to place against a wall. Past roughly 150cm diameter a round table’s centre becomes unreachable.
How do you decorate a small dining room?
Round table, armless chairs, and a pendant rather than a floor or table lamp — all three return floor and visual space. A mirror on one wall genuinely helps, and a wall-mounted shelf does the sideboard’s job without the footprint. Keep the centrepiece low.
Should dining chairs match the table?
Not necessarily, but they should agree on something — material family, tone, or era. The measurement matters more than the match: leave 28 to 32cm between seat and tabletop. That single figure decides whether a chair is comfortable at your table.
Do I need a sideboard in a dining room?
Not strictly, but it is what makes the space read as a room rather than a table in a space. It gives visual weight along the walls and somewhere to put serving dishes, linens and glassware. Keep it shorter than the table so the two do not compete.
